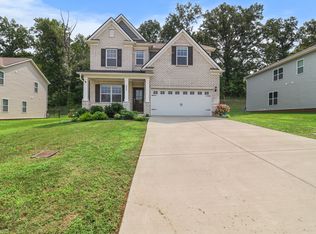
Pack your boxes and get ready to fall in love with this stunning 4-bedroom home nestled in the heart of the Ross Farms Neighborhood.
From the moment you step inside, you'll be captivated by the soaring ceilings, abundant natural light, and an inviting, open floor plan that feels like home.
Thoughtfully designed, this home features built-in storage at the entryperfect for coats, shoes, and everyday essentials. A set of elegant double doors opens to a versatile room ideal for a home office, library, or study.
The kitchen is a showstopperfeaturing a large island, gorgeous countertops, white cabinetry, stainless steel appliances, and a spacious pantry. With plenty of storage and room to entertain, this kitchen truly shines. The open-concept design flows seamlessly into the living room, complete with a remote-controlled electric fireplace for cozy nights in.
Conveniently located just off the living area is a dedicated laundry room. The primary suite, located on the main floor, boasts three large windows overlooking a tree-lined backyard. The en-suite bath includes a large shower with bench, double vanity, linen closet, and a large closet with wire shelves.
Upstairs, a spacious loft offers endless possibilitiesplayroom, media room, or additional living spaceyou decide! Three generously sized bedrooms each include lighted closets and plenty of natural light, plus a full bath with double vanity to complete the second floor.
Storage is no issue herewith 4 additional closets thoughtfully placed throughout the home. The backyard features a covered patio and no backyard neighbors, creating the perfect outdoor retreat.
Bonus features include:
-Ring doorbell
-Smart locks
-2-car garage
-Community Pool
-Club House
-Fitness Center
-Pickleball Court
This home truly has it allspace, style, and smart features in a sought-after location.
Pet Policy: Pets are accepted with an approved pet screening, $350 non-refundable pet fee per pet
and $25/monthly pet rent per pet. All pets MUST be approved by pet screening before they can be introduced to the property.
*Photos of properties are for general representation and floor plan purposes only. Paint color,
appliances, flooring and other interior fixtures may be different. A viewing of the actual residence can be scheduled upon approved application. *
House for rent
$2,700/moFees may apply
1173 Ross Farms Blvd, Clarksville, TN 37043
4beds
2,740sqft
Price may not include required fees and charges. Learn more|
Single family residence
Available Mon Sep 7 2026
Cats, dogs OK
Hookups laundry
What's special
Remote-controlled electric fireplaceSpacious loftStainless steel appliancesInviting open floor planSpacious pantryAbundant natural lightWhite cabinetry
- 45 days |
- -- |
- -- |
Zillow last checked:
Listing updated:
Travel times

Let’s turn your rent into credit progress
Build credit history with every on-time payment and get credit for the payment you’re already making.
Facts & features
Interior
Bedrooms & bathrooms
- Bedrooms: 4
- Bathrooms: 3
- Full bathrooms: 2
- 1/2 bathrooms: 1
Appliances
- Included: Dishwasher, Microwave Oven, Oven, Refrigerator, Stove, washerDryerHookups
- Laundry: Hookups
Interior area
- Total interior livable area: 2,740 sqft
Property
Parking
- Details: Contact manager
Features
- Exterior features: Pickleball Court, Trash Service
- Has private pool: Yes
- Pool features: Pool
Details
- Parcel number: 057NA1730000006057N
Construction
Type & style
- Home type: SingleFamily
- Property subtype: Single Family Residence
Community & HOA
Community
- Features: Clubhouse, Fitness Center, Pool
HOA
- Amenities included: Fitness Center, Pool
Location
- Region: Clarksville
Financial & listing details
- Lease term: Contact For Details
Nearby apartments for rent

Price history
| Date | Event | Price |
|---|---|---|
| 7/7/2026 | Listed for rent | $2,700$1/sqft |
Source: Zillow Rentals Report a problem | ||
| 6/25/2025 | Listing removed | $2,700$1/sqft |
Source: Zillow Rentals Report a problem | ||
| 6/12/2025 | Sold | $419,990$153/sqft |
Source: Public Record Report a problem | ||
| 5/15/2025 | Listed for rent | $2,700$1/sqft |
Source: Zillow Rentals Report a problem | ||
Neighborhood: 37043
Nearby schools
GreatSchools rating
- 6/10West Cheatham Elementary SchoolGrades: PK-4Distance: 4.1 mi
- 7/10Cheatham Middle SchoolGrades: 5-8Distance: 9.8 mi
- 4/10Cheatham County Central High SchoolGrades: 9-12Distance: 8.9 mi