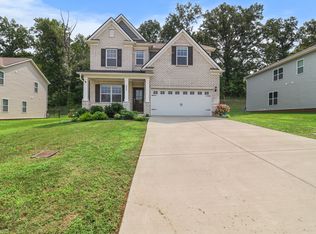
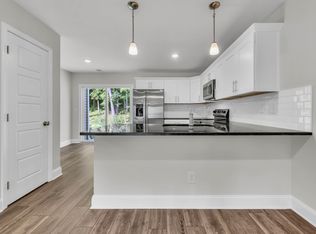
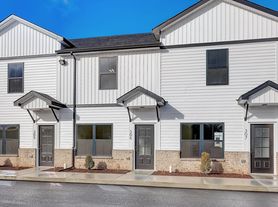
More photos coming soon!! Welcome to this beautifully designed 4-bedroom, 3-bath home offering an inviting open-concept layout perfect for both everyday living and entertaining. The spacious kitchen is a standout feature, complete with sleek quartz countertops and a gas stove, making it ideal for cooking and gathering with ease. The primary suite provides a comfortable retreat with a private en-suite bathroom and massive walk in closet. Step outside to enjoy the covered patio perfect for unwinding or hosting year-round. Trash services are included for added convenience, and residents will love access to community amenities including a pool and fitness center. Washer / Dryer available for rent. Pets allowed (dogs only, under 75lbs, 2 pets max, minimum 1 year old, $275 nonrefundable pet fee per pet & $35/month pet rent per pet). Tenant is responsible for verifying school districts/listing information. This home combines modern features with practical comforts don't miss your opportunity to make it yours!
As our resident, you'll benefit from the Rent-Me-Tennessee Resident Club (RMTRC) - required at $49.50/month - not included in the monthly rental rate). RMTRC members get 24/7, on-demand access to our Resident Portal, convenient utility & internet connection resources, credit reporting that can help bump up your credit score with on-time rent payments, service by our vetted vendor network, convenient scheduling tools, and much more!
Tenant is responsible for all utilities.
House for rent
$2,400/moFees may apply
276 Bluebell Dr, Clarksville, TN 37043
4beds
2,303sqft
Price may not include required fees and charges. Price shown reflects the lease term provided. Learn more|
Single family residence
Available now
Dogs OK
Air conditioner, central air
Hookups laundry
Attached garage parking
Central, heat pump
What's special
Gas stoveInviting open-concept layoutSpacious kitchenSleek quartz countertopsPrimary suitePrivate en-suite bathroom
- 116 days |
- -- |
- -- |
Zillow last checked:
Listing updated:
Travel times

Let’s turn your rent into credit progress
Build credit history with every on-time payment and get credit for the payment you’re already making.
Facts & features
Interior
Bedrooms & bathrooms
- Bedrooms: 4
- Bathrooms: 3
- Full bathrooms: 3
Heating
- Central, Heat Pump
Cooling
- Air Conditioner, Central Air
Appliances
- Included: Dishwasher, Freezer, Microwave Oven, Oven, Refrigerator
- Laundry: Hookups
Features
- Walk In Closet
Interior area
- Total interior livable area: 2,303 sqft
Property
Parking
- Parking features: Attached, Garage
- Has attached garage: Yes
- Details: Contact manager
Features
- Patio & porch: Patio
- Exterior features: Walk In Closet
Details
- Additional structures: Garage(s)
- Parcel number: 057IC0060000006057I
Construction
Type & style
- Home type: SingleFamily
- Property subtype: Single Family Residence
Utilities & green energy
- Utilities for property: Garbage
Community & HOA
Location
- Region: Clarksville
Financial & listing details
- Lease term: 1 Year
Nearby apartments for rent

Price history
| Date | Event | Price |
|---|---|---|
| 7/30/2026 | Price change | $2,400-4%$1/sqft |
Source: Zillow Rentals Report a problem | ||
| 7/9/2026 | Price change | $2,500-3.8%$1/sqft |
Source: Zillow Rentals Report a problem | ||
| 6/1/2026 | Price change | $2,600-3.7%$1/sqft |
Source: Zillow Rentals Report a problem | ||
| 4/27/2026 | Listed for rent | $2,700$1/sqft |
Source: Zillow Rentals Report a problem | ||
| 8/24/2023 | Sold | $472,900$205/sqft |
Source: Public Record Report a problem | ||
Neighborhood: 37043
Nearby schools
GreatSchools rating
- 6/10West Cheatham Elementary SchoolGrades: PK-4Distance: 4.1 mi
- 7/10Cheatham Middle SchoolGrades: 5-8Distance: 9.8 mi
- 4/10Cheatham County Central High SchoolGrades: 9-12Distance: 8.9 mi