818 Mallard Drive is a meticulously maintained, single-owner home in Coppell’s desirable Bird Streets, offering 4 bedrooms, 3 baths, a 3-car garage, and a beautifully landscaped backyard with a pool and spa. As you enter, you'll be greeted by formal living and dining areas off the foyer, setting the stage for the expansive family room with floor to ceiling windows that flood the space with natural light, while offering views of the beautifully landscaped backyard. The spacious kitchen features a granite island, solid wood cabinets, gas cooktop, travertine flooring, walk-in pantry, wet bar, breakfast nook, Bosch dishwasher (2023), and an instant hot water dispenser, plus a secondary staircase for added convenience. A guest suite is located downstairs, along with full bath and laundry room equipped with cabinets and ample storage. Upstairs, the primary suite is a true retreat with vaulted ceiling, private balcony overlooking the pool, and a luxurious spa-like bath with heated tile floors, soaking tub, walk-in shower with body jets, marble counters, LED mirrors, and separate his-and-hers vanities, and a stunning chandelier light fixture with hidden ceiling fan. Two additional secondary bedrooms share a renovated Jack & Jill bath. Recent updates include all-new windows throughout the home. The backyard is a private oasis with a resurfaced pebble-finish pool (2022), new heater, Polaris sweeper (2023), board-on-board fence, large storage shed, and a pool safety fence that will convey. Walking distance to Mockingbird Elementary and Coppell Middle School, this home is also centrally located in DFW, just 15 minutes from DFW Airport with easy access to highways 35, 635, George Bush, and 121.
Sold
Price Unknown
818 Mallard Dr, Coppell, TX 75019
4beds
2,762sqft
Single Family Residence
Built in 1992
9,583 Square Feet Lot
$756,600 Zestimate®
$--/sqft
$3,855 Estimated rent
Home value
$756,600
$681,000 - $840,000
$3,855/mo
Zestimate® history
Owner options
List your home for rent
$3,855/mo
Rent Zestimate®
Find your next renter with Zillow Rental Manager. Plus, with online applications, you can quickly screen prospective tenants – for free.
$3,855/mo
Rent Zestimate®
Refinance and save
$120/mo
Est. payment
Refinancing to a lower rate could help reduce your monthly payments and save thousands over the life of the loan.
$120/mo
Est. payment
Explore your selling options
Work with a Zillow partner agent
Leverage their expertise and Zillow's premium Showcase listings to get your home seen by more buyers.
Get startedList with your own agent
Get your home in front of millions of buyers by listing it on Zillow.
Learn how to do itSell it yourself
Take full control of how buyers see your home on Zillow by listing For Sale by Owner (FSBO).
List your homeWhat's special
Zillow last checked:
Listing updated:
Listed by:
Jeff Hahn 0505981,
Keller Williams Realty-FM 972-874-1905
Bought with:
Matthew Hudson
Monument Realty
Source: NTREIS,MLS#: 20855933
Facts & features
Interior
Bedrooms & bathrooms
- Bedrooms: 4
- Bathrooms: 3
- Full bathrooms: 3
Primary bedroom
- Features: Dual Sinks, Double Vanity, En Suite Bathroom, Fireplace, Hollywood Bath, Linen Closet, Separate Shower, Walk-In Closet(s)
- Level: Second
- Dimensions: 16 x 19
Bedroom
- Level: First
- Dimensions: 13 x 13
Bedroom
- Features: Walk-In Closet(s)
- Level: Second
- Dimensions: 13 x 13
Bedroom
- Features: Walk-In Closet(s)
- Level: Second
- Dimensions: 12 x 13
Breakfast room nook
- Level: First
- Dimensions: 11 x 7
Dining room
- Level: First
- Dimensions: 15 x 16
Family room
- Features: Fireplace
- Level: First
- Dimensions: 18 x 15
Kitchen
- Features: Breakfast Bar, Granite Counters, Walk-In Pantry
- Level: First
- Dimensions: 19 x 12
Laundry
- Features: Built-in Features, Linen Closet, Utility Sink
- Level: First
- Dimensions: 8 x 7
Living room
- Level: First
- Dimensions: 12 x 13
Heating
- Central, Natural Gas
Cooling
- Central Air, Electric
Appliances
- Included: Some Gas Appliances, Dishwasher, Electric Oven, Gas Cooktop, Disposal, Plumbed For Gas
- Laundry: Laundry in Utility Room
Features
- Wet Bar, Decorative/Designer Lighting Fixtures, Granite Counters, High Speed Internet, Kitchen Island, Cable TV, Vaulted Ceiling(s)
- Flooring: Tile, Travertine, Wood
- Windows: Plantation Shutters
- Has basement: No
- Number of fireplaces: 2
- Fireplace features: Family Room, Gas Log, Primary Bedroom
Interior area
- Total interior livable area: 2,762 sqft
Property
Parking
- Total spaces: 3
- Parking features: Alley Access, Garage Faces Rear
- Attached garage spaces: 3
Features
- Levels: Two
- Stories: 2
- Patio & porch: Balcony, Covered
- Exterior features: Balcony, Rain Gutters
- Pool features: Gunite, Heated, In Ground, Pool, Pool/Spa Combo
- Fencing: Wood
Lot
- Size: 9,583 Square Feet
- Features: Interior Lot, Landscaped, Subdivision, Sprinkler System, Few Trees
Details
- Parcel number: 18005340040440000
Construction
Type & style
- Home type: SingleFamily
- Architectural style: Traditional,Detached
- Property subtype: Single Family Residence
Materials
- Brick
- Foundation: Slab
- Roof: Composition
Condition
- Year built: 1992
Utilities & green energy
- Sewer: Public Sewer
- Water: Public
- Utilities for property: Sewer Available, Water Available, Cable Available
Community & HOA
Community
- Security: Smoke Detector(s)
- Subdivision: Northlake Woodlands East 10 Ph A
HOA
- Has HOA: Yes
- Services included: Association Management
- HOA fee: $120 annually
- HOA name: Riverchase HOA
- HOA phone: 972-271-3201
Location
- Region: Coppell
Financial & listing details
- Tax assessed value: $774,110
- Annual tax amount: $6,132
- Date on market: 3/7/2025
- Cumulative days on market: 2 days
Price history
| Date | Event | Price |
|---|---|---|
| 4/3/2025 | Sold | -- |
Source: NTREIS #20855933 Report a problem | ||
| 3/12/2025 | Pending sale | $775,000$281/sqft |
Source: NTREIS #20855933 Report a problem | ||
| 3/9/2025 | Contingent | $775,000$281/sqft |
Source: NTREIS #20855933 Report a problem | ||
| 3/7/2025 | Listed for sale | $775,000-8.8%$281/sqft |
Source: NTREIS #20855933 Report a problem | ||
| 1/18/2025 | Listing removed | $850,000$308/sqft |
Source: NTREIS #20703045 Report a problem | ||
| 12/23/2024 | Price change | $850,000-1.7%$308/sqft |
Source: NTREIS #20703045 Report a problem | ||
| 12/10/2024 | Price change | $865,000-1.7%$313/sqft |
Source: NTREIS #20703045 Report a problem | ||
| 10/31/2024 | Listed for sale | $880,000$319/sqft |
Source: NTREIS #20703045 Report a problem | ||
Public tax history
| Year | Property taxes | Tax assessment |
|---|---|---|
| 2025 | $6,132 -8.6% | $774,110 +32.3% |
| 2024 | $6,710 +0.8% | $585,130 +7.3% |
| 2023 | $6,660 -15.2% | $545,420 +25.4% |
| 2022 | $7,852 -2.2% | $435,040 +8.8% |
| 2021 | $8,025 -1.5% | $400,000 |
| 2020 | $8,149 -8.1% | $400,000 -6.1% |
| 2019 | $8,869 -14.1% | $425,770 +0.6% |
| 2018 | $10,330 +6.8% | $423,300 +7.7% |
| 2017 | $9,670 -5.8% | $393,140 -5.1% |
| 2016 | $10,262 +14.8% | $414,290 +6.5% |
| 2015 | $8,940 | $389,080 +8.6% |
| 2014 | $8,940 | $358,230 |
| 2013 | -- | -- |
| 2012 | -- | -- |
| 2011 | -- | -- |
| 2010 | -- | -- |
| 2009 | -- | -- |
| 2008 | -- | -- |
| 2007 | -- | -- |
| 2005 | -- | -- |
| 2004 | -- | -- |
| 2003 | -- | -- |
| 2002 | -- | -- |
| 2001 | -- | -- |
Find assessor info on the county website
Neighborhood: Northlake Woodlands
Nearby homes
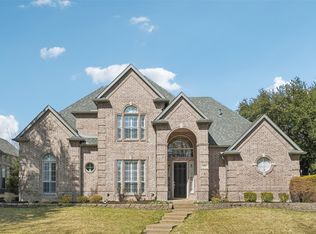
- $--5 bd4 ba3.2k sqft814 Mallard Dr, Coppell, TX 75019Sold
- $950,7004 bd3 ba3.5k sqft822 Mallard Dr, Coppell, TX 75019Off Market
- $778,0004 bd3 ba3k sqft825 Blue Jay Ln, Coppell, TX 75019Off Market
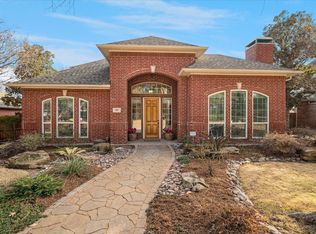
- $--4 bd3 ba2.7k sqft821 Blue Jay Ln, Coppell, TX 75019Sold
- $686,7004 bd3 ba2.6k sqft826 Mallard Dr, Coppell, TX 75019Off Market
- $989,1004 bd3 ba3.6k sqft829 Blue Jay Ln, Coppell, TX 75019Off Market
- $547,900-- bd3 ba3.3k sqft810 Mallard Dr, Coppell, TX 75019Off Market
- $492,700-- bd3 ba3.3k sqft810 Mallard Dr, Coppell, TX 75019Off Market
Nearby schools
GreatSchools rating
- 9/10Mockingbird Elementary SchoolGrades: PK-5Distance: 0.4 mi
- 10/10Coppell Middle EastGrades: 6-8Distance: 0.2 mi
- 8/10Coppell High SchoolGrades: 9-12Distance: 2.2 mi
Schools provided by the listing agent
- Elementary: Mockingbir
- Middle: Coppelleas
- High: Coppell
- District: Coppell ISD
Source: NTREIS. This data may not be complete. We recommend contacting the local school district to confirm school assignments for this home.
Get a cash offer in 3 minutes
Find out how much your home could sell for in as little as 3 minutes with a no-obligation cash offer.
Estimated market value
$756,600
Get a cash offer in 3 minutes
Find out how much your home could sell for in as little as 3 minutes with a no-obligation cash offer.
Estimated market value
$756,600
- Texas
- Dallas County
- Coppell
- 75019
- Northlake Woodlands
- 818 Mallard Dr
Nearby cities
Nearby neighborhoods
Nearby zip codes
Other Coppell Topics
