Nestled in the desirable Northlake Woodlands neighborhood and zoned to highly recognized Coppell ISD, this inviting home offers the perfect blend of space, comfort, and functionality. A light-filled, open floor plan creates an airy and welcoming atmosphere, ideal for both everyday living and entertaining. The thoughtfully designed layout features a private primary suite with a large walk-in closet, split from the downstairs guest bedroom to ensure comfort and privacy for all. Upstairs, you’ll find two additional bedrooms and a spacious game room, providing flexible space for family, guests, or recreation. At the heart of the home, the kitchen is designed to inspire—offering ample cabinetry, granite countertops, and generous workspace to bring any culinary vision to life. Two fireplaces add warmth and character, creating cozy gathering spaces throughout the home. Step outside to your backyard retreat, complete with a beautiful pool and plenty of room to relax or entertain family and friends. Additional highlights include a three-car garage and abundant storage throughout. This Northlake Woodlands gem delivers comfort, privacy, and an exceptional lifestyle—inside and out—within one of the area’s most sought-after school districts. Both HVACs replaced July 2025. Freshly painted 2026, Ovens, cooktop and microwave replaced Feb. 2025. Dishwasher replaced in 2022. Roof 2019. Water Heater Feb. 2022.
Sold
Price Unknown
821 Blue Jay Ln, Coppell, TX 75019
4beds
2,777sqft
Single Family Residence
Built in 1993
9,583 Square Feet Lot
$693,200 Zestimate®
$--/sqft
$4,219 Estimated rent
Home value
$693,200
$638,000 - $756,000
$4,219/mo
Zestimate® history
Owner options
List your home for rent
$4,219/mo
Rent Zestimate®
Find your next renter with Zillow Rental Manager. Plus, with online applications, you can quickly screen prospective tenants – for free.
$4,219/mo
Rent Zestimate®
Refinance and save
$179/mo
Est. payment
Refinancing to a lower rate could help reduce your monthly payments and save thousands over the life of the loan.
$179/mo
Est. payment
Explore your selling options
Work with a Zillow partner agent
Leverage their expertise and Zillow's premium Showcase listings to get your home seen by more buyers.
Get startedList with your own agent
Get your home in front of millions of buyers by listing it on Zillow.
Learn how to do itSell it yourself
Take full control of how buyers see your home on Zillow by listing For Sale by Owner (FSBO).
List your homeWhat's special
Beautiful poolBackyard retreatLight-filled open floor planGranite countertopsTwo fireplacesThree-car garageCozy gathering spaces
Zillow last checked:
Listing updated:
Listed by:
Michele Balady Beach 0438585 214-384-5958,
Compass RE Texas, LLC. 214-814-8100
Bought with:
Faith Wagner
24fifteen Realty
Source: NTREIS,MLS#: 21175626
Facts & features
Interior
Bedrooms & bathrooms
- Bedrooms: 4
- Bathrooms: 3
- Full bathrooms: 3
Primary bedroom
- Features: Ceiling Fan(s), Dual Sinks, En Suite Bathroom, Jetted Tub, Separate Shower, Walk-In Closet(s)
- Level: First
- Dimensions: 17 x 15
Bedroom
- Features: Ceiling Fan(s), Split Bedrooms
- Level: First
- Dimensions: 13 x 12
Bedroom
- Features: Ceiling Fan(s), Walk-In Closet(s)
- Level: Second
- Dimensions: 12 x 11
Bedroom
- Features: Ceiling Fan(s)
- Level: Second
- Dimensions: 13 x 12
Breakfast room nook
- Level: First
- Dimensions: 11 x 11
Dining room
- Level: First
- Dimensions: 16 x 13
Family room
- Features: Ceiling Fan(s), Fireplace
- Level: First
- Dimensions: 17 x 17
Game room
- Features: Ceiling Fan(s)
- Level: Second
- Dimensions: 14 x 13
Kitchen
- Features: Built-in Features, Granite Counters, Pantry
- Level: First
- Dimensions: 14 x 11
Laundry
- Features: Built-in Features, Utility Sink
- Level: First
- Dimensions: 10 x 6
Living room
- Features: Ceiling Fan(s), Fireplace
- Level: First
- Dimensions: 15 x 13
Heating
- Central, Fireplace(s), Natural Gas, Other
Cooling
- Central Air, Ceiling Fan(s), Electric, Zoned
Appliances
- Included: Some Gas Appliances, Double Oven, Dishwasher, Gas Cooktop, Disposal, Gas Water Heater, Microwave, Plumbed For Gas
- Laundry: Laundry in Utility Room
Features
- Chandelier, Decorative/Designer Lighting Fixtures, Open Floorplan, Pantry, Walk-In Closet(s)
- Flooring: Carpet, Ceramic Tile, Slate, Wood
- Windows: Bay Window(s), Window Coverings
- Has basement: No
- Number of fireplaces: 2
- Fireplace features: Family Room, Gas Log, Living Room
Interior area
- Total interior livable area: 2,777 sqft
Property
Parking
- Total spaces: 3
- Parking features: Door-Multi, Door-Single, Garage, Garage Door Opener, Garage Faces Rear
- Attached garage spaces: 3
Features
- Levels: Two
- Stories: 2
- Exterior features: Rain Gutters
- Pool features: Gunite, In Ground, Pool, Pool Sweep
- Fencing: Wood
Lot
- Size: 9,583 Square Feet
- Features: Interior Lot, Landscaped, Sprinkler System, Few Trees
Details
- Parcel number: 18005340040050000
Construction
Type & style
- Home type: SingleFamily
- Architectural style: Detached
- Property subtype: Single Family Residence
Materials
- Brick
- Roof: Composition
Condition
- Year built: 1993
Utilities & green energy
- Sewer: Public Sewer
- Water: Public
- Utilities for property: Sewer Available, Water Available
Community & HOA
Community
- Security: Security System
- Subdivision: Northlake Woodlands East 10 Ph A
HOA
- Has HOA: Yes
- Services included: Association Management, Maintenance Grounds
- HOA fee: $179 annually
- HOA name: Riverchase owners association, Inc.
- HOA phone: 972-943-2800
Location
- Region: Coppell
Financial & listing details
- Tax assessed value: $709,000
- Annual tax amount: $16,073
- Date on market: 2/13/2026
- Cumulative days on market: 67 days
- Listing terms: Cash,Conventional
- Exclusions: Refrigerator, washer, dryer and safe
Price history
| Date | Event | Price |
|---|---|---|
| 4/21/2026 | Sold | -- |
Source: NTREIS #21175626 Report a problem | ||
| 4/6/2026 | Contingent | $699,999$252/sqft |
Source: NTREIS #21175626 Report a problem | ||
| 4/6/2026 | Pending sale | $699,999$252/sqft |
Source: NTREIS #21175626 Report a problem | ||
| 4/3/2026 | Contingent | $699,999$252/sqft |
Source: NTREIS #21175626 Report a problem | ||
| 3/15/2026 | Price change | $699,999-3.4%$252/sqft |
Source: NTREIS #21175626 Report a problem | ||
| 2/26/2026 | Price change | $724,999-3.3%$261/sqft |
Source: NTREIS #21175626 Report a problem | ||
| 2/13/2026 | Listed for sale | $749,999$270/sqft |
Source: NTREIS #21175626 Report a problem | ||
Public tax history
| Year | Property taxes | Tax assessment |
|---|---|---|
| 2025 | $7,701 -6.4% | $709,000 |
| 2024 | $8,223 -0.1% | $709,000 +9.6% |
| 2023 | $8,236 -14.8% | $646,950 +24.8% |
| 2022 | $9,662 -11.4% | $518,290 +7.9% |
| 2021 | $10,901 -1.6% | $480,460 |
| 2020 | $11,073 +4% | $480,460 +5.2% |
| 2019 | $10,643 +1.6% | $456,760 +6.4% |
| 2018 | $10,477 +7.3% | $429,090 +8.1% |
| 2017 | $9,768 +1% | $396,990 |
| 2016 | $9,676 +18.3% | $396,990 +11.5% |
| 2015 | $8,182 | $355,890 +6.1% |
| 2014 | $8,182 | $335,340 |
| 2013 | -- | -- |
| 2012 | -- | -- |
| 2011 | -- | -- |
| 2010 | -- | -- |
| 2009 | -- | -- |
| 2008 | -- | -- |
| 2007 | -- | -- |
| 2005 | -- | -- |
| 2004 | -- | -- |
| 2003 | -- | -- |
| 2002 | -- | -- |
| 2001 | -- | -- |
Find assessor info on the county website
Neighborhood: Northlake Woodlands
Nearby homes
- $743,3004 bd3 ba3k sqft825 Blue Jay Ln, Coppell, TX 75019Off Market
- $602,9004 bd4 ba3.4k sqft817 Blue Jay Ln, Coppell, TX 75019Off Market
- $599,0004 bd4 ba3.4k sqft817 Blue Jay Ln, Coppell, TX 75019Off Market
- $--5 bd4 ba3.2k sqft814 Mallard Dr, Coppell, TX 75019Sold
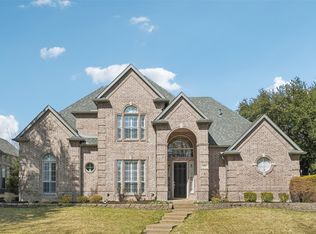
- $953,7004 bd3 ba3.6k sqft829 Blue Jay Ln, Coppell, TX 75019Off Market
- $--4 bd3 ba2.7k sqft818 Mallard Dr, Coppell, TX 75019Sold
- $840,4004 bd3 ba2.8k sqft813 Blue Jay Ln, Coppell, TX 75019Off Market
- $515,600-- bd3 ba3.3k sqft810 Mallard Dr, Coppell, TX 75019Off Market
Nearby schools
GreatSchools rating
- 9/10Mockingbird Elementary SchoolGrades: PK-5Distance: 0.3 mi
- 10/10Coppell Middle EastGrades: 6-8Distance: 0.2 mi
- 8/10Coppell High SchoolGrades: 9-12Distance: 2.2 mi
Schools provided by the listing agent
- Elementary: Mockingbir
- Middle: Coppelleas
- High: Coppell
- District: Coppell ISD
Source: NTREIS. This data may not be complete. We recommend contacting the local school district to confirm school assignments for this home.
Get a cash offer in 3 minutes
Find out how much your home could sell for in as little as 3 minutes with a no-obligation cash offer.
Estimated market value
$693,200
Get a cash offer in 3 minutes
Find out how much your home could sell for in as little as 3 minutes with a no-obligation cash offer.
Estimated market value
$693,200
- Texas
- Dallas County
- Coppell
- 75019
- Northlake Woodlands
- 821 Blue Jay Ln
