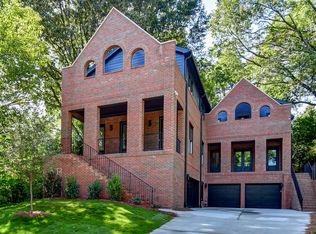
Luxury and Convenience abound in this stunning brownstone. Nestled in the heart of Midtown's Garden District, this all brick beauty boasts 4 bedrooms, each with an ensuite bath, and generous entertaining zones. Central to the home is the chef's kitchen which features a large central island, 6-burner professional gas range, custom Thermador refrigerator, and contrasting shaker cabinetry. There is a full pantry in addition to the abundant cabinet space. Brushed gold hardware, leathered stone counters and designer lighting complete the timeless design. Open concept dining and fireside living room abut a wall of french doors to let the outside in. Out back you'll find your private, fenced backyard with extended deck and spa. Main level bedroom would make a great office with Murphy bed that easily converts the room to a guest suite. Upstairs you'll find your oversized primary bedroom with its morning room, ensuite bath, and huge walk-in closets with custom shelving - yes, two! Primary bath has separate vanities, soaking tub, and frameless glass shower. Secondary bedroom, laundry room with sink and ample cabinet/counter space, and rooftop porch with skyline views are located on upper floor. Downstairs you'll find polished concrete floors in your media room which features a wet bar and built-in surround sound. Adjacent to this den is the third guest suite, well-suited for in-laws or roommates. When not enjoying your new home, head to Piedmont Park for a festival or picnic. Eastside Beltline trail is easily accessible as is the Midtown Business District, where you can catch a show at the fabulous Fox Theater, take in the High Museum's latest exhibit, or indulge in any number of world-class cuisines. This home perfectly blends the low maintenance townhome style with all the privacy of a single family home. No HOA
Closed
$1,261,026
818 Mentelle Dr NE #A, Atlanta, GA 30308
4beds
3,441sqft
Townhouse
Built in 2019
4,443 Square Feet Lot
$1,350,400 Zestimate®
$366/sqft
$7,523 Estimated rent
Home value
$1,350,400
$1.27M - $1.44M
$7,523/mo
Zestimate® history
Owner options
List your home for rent
$7,523/mo
Rent Zestimate®
Find your next renter with Zillow Rental Manager. Plus, with online applications, you can quickly screen prospective tenants – for free.
$7,523/mo
Rent Zestimate®
Refinance and save
$6,235/mo
Est. payment
Refinancing to a lower rate could help reduce your monthly payments and save thousands over the life of the loan.
$6,235/mo
Est. payment
Explore your selling options
Work with a Zillow partner agent
Leverage their expertise and Zillow's premium Showcase listings to get your home seen by more buyers.
Get startedList with your own agent
Get your home in front of millions of buyers by listing it on Zillow.
Learn how to do itSell it yourself
Take full control of how buyers see your home on Zillow by listing For Sale by Owner (FSBO).
List your homeWhat's special
Zillow last checked:
Listing updated:
Listed by:
Tyler Russell 404-510-2246,
Engel & Völkers Atlanta
Bought with:
Christine McGuire, 362340
Compass
Source: GAMLS,MLS#: 10259362
Facts & features
Interior
Bedrooms & bathrooms
- Bedrooms: 4
- Bathrooms: 5
- Full bathrooms: 4
- 1/2 bathrooms: 1
- Main level bathrooms: 1
- Main level bedrooms: 1
Rooms
- Room types: Den, Family Room, Foyer, Great Room, Laundry, Media Room, Office
Dining room
- Features: Seats 12+
Kitchen
- Features: Breakfast Area, Breakfast Bar, Kitchen Island, Pantry, Solid Surface Counters
Heating
- Central, Heat Pump, Zoned
Cooling
- Ceiling Fan(s), Central Air, Heat Pump, Zoned
Appliances
- Included: Dishwasher, Disposal, Dryer, Electric Water Heater, Microwave, Refrigerator, Washer
- Laundry: In Hall, Upper Level
Features
- Bookcases, Double Vanity, High Ceilings, In-Law Floorplan, Roommate Plan, Split Bedroom Plan, Walk-In Closet(s), Wet Bar
- Flooring: Hardwood, Tile
- Windows: Double Pane Windows, Window Treatments
- Basement: Bath Finished,Daylight,Exterior Entry,Finished,Full,Interior Entry
- Number of fireplaces: 1
- Fireplace features: Factory Built, Family Room, Gas Log, Gas Starter
- Common walls with other units/homes: End Unit,No One Above,No One Below
Interior area
- Total structure area: 3,441
- Total interior livable area: 3,441 sqft
- Finished area above ground: 3,441
- Finished area below ground: 0
Property
Parking
- Total spaces: 2
- Parking features: Basement, Garage, Garage Door Opener, Side/Rear Entrance, Storage
- Has attached garage: Yes
Features
- Levels: Three Or More
- Stories: 3
- Patio & porch: Deck
- Exterior features: Balcony
- Has private pool: Yes
- Pool features: Pool/Spa Combo
- Fencing: Back Yard,Privacy,Wood
- Has view: Yes
- View description: City
- Waterfront features: No Dock Or Boathouse
- Body of water: None
Lot
- Size: 4,443 Square Feet
- Features: Level, Private
Details
- Parcel number: 14 004800021357
Construction
Type & style
- Home type: Townhouse
- Architectural style: Brick 4 Side,Contemporary,European
- Property subtype: Townhouse
- Attached to another structure: Yes
Materials
- Brick
- Foundation: Block
- Roof: Tar/Gravel
Condition
- Resale
- New construction: No
- Year built: 2019
Utilities & green energy
- Electric: 220 Volts
- Sewer: Public Sewer
- Water: Public
- Utilities for property: Cable Available, Electricity Available, High Speed Internet, Natural Gas Available, Phone Available, Sewer Available, Water Available
Green energy
- Energy efficient items: Appliances, Doors, Thermostat
Community & HOA
Community
- Features: Sidewalks, Street Lights, Near Public Transport, Walk To Schools, Near Shopping
- Security: Smoke Detector(s)
- Subdivision: Midtown
HOA
- Has HOA: No
- Services included: None
Location
- Region: Atlanta
Financial & listing details
- Price per square foot: $366/sqft
- Tax assessed value: $1,304,900
- Annual tax amount: $15,212
- Date on market: 3/4/2024
- Cumulative days on market: 6 days
- Listing agreement: Exclusive Right To Sell
- Listing terms: Cash,Conventional
- Electric utility on property: Yes
Price history
| Date | Event | Price |
|---|---|---|
| 5/1/2024 | Sold | $1,261,026-1.1%$366/sqft |
Source:  GAMLS #10259362 Report a problem GAMLS #10259362 Report a problem | ||
| 3/18/2024 | Pending sale | $1,275,000$371/sqft |
Source: GAMLS #10259362 Report a problem | ||
| 3/4/2024 | Listed for sale | $1,275,000+2%$371/sqft |
Source: GAMLS #10259362 Report a problem | ||
| 1/10/2024 | Listing removed | $1,250,000+0.8%$363/sqft |
Source: GAMLS #10155342 Report a problem | ||
| 9/5/2023 | Listing removed | $1,240,000$360/sqft |
Source: GAMLS #10185592 Report a problem | ||
| 6/30/2023 | Listed for sale | $1,240,000$360/sqft |
Source: GAMLS #10175922 Report a problem | ||
| 6/30/2023 | Listing removed | $1,240,000$360/sqft |
Source: GAMLS #10164943 Report a problem | ||
| 6/9/2023 | Price change | $1,240,000-0.8%$360/sqft |
Source: GAMLS #10164943 Report a problem | ||
| 5/2/2023 | Listed for sale | $1,250,000$363/sqft |
Source: GAMLS #10155342 Report a problem | ||
| 3/31/2023 | Listing removed | $1,250,000$363/sqft |
Source:  FMLS GA #7190074 Report a problem FMLS GA #7190074 Report a problem | ||
| 3/17/2023 | Listed for sale | $1,250,000$363/sqft |
Source: FMLS GA #7190074 Report a problem | ||
Public tax history
| Year | Property taxes | Tax assessment |
|---|---|---|
| 2025 | $17,906 +12.6% | $521,960 +22.2% |
| 2024 | $15,908 +35.1% | $427,080 |
| 2023 | $11,773 -28.3% | $427,080 -3.8% |
| 2022 | $16,409 +4.6% | $444,040 +4.2% |
| 2021 | $15,690 -14.5% | $426,000 -3.9% |
| 2020 | $18,360 | $443,480 |
Find assessor info on the county website
Neighborhood: Midtown
Nearby homes
- $224,6004 bd5 ba3.5k sqft818 Mentelle Dr NE, Atlanta, GA 30308Off Market
- $1,391,5004 bd5 ba2.9k sqft818 Mentelle Dr NE #B, Atlanta, GA 30308Off Market
- $875,5003 bd2 ba1.7k sqft822 Mentelle Dr NE, Atlanta, GA 30308Sold
- $1,242,5003 bd2 ba1.8k sqft810 Charles Allen Dr NE, Atlanta, GA 30308Off Market
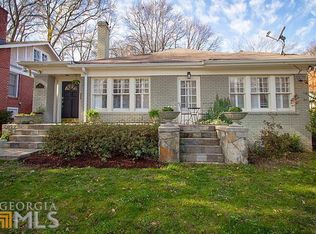
- $818,5001 bd1 ba1k sqft816 Charles Allen Dr NE, Atlanta, GA 30308Off Market
- $1,183,8002 bd1 ba768 sqft826 Mentelle Dr NE, Atlanta, GA 30308Off Market
- $1,100,0003 bd2 ba2.2k sqft806 Charles Allen Dr NE, Atlanta, GA 30308Sold
- $945,8006 bd3 ba2.3k sqft835 Mentelle Dr NE, Atlanta, GA 30308Off Market
Nearby schools
GreatSchools rating
- 9/10Virginia-Highland Elementary SchoolGrades: PK-5Distance: 0.7 mi
- 9/10David T Howard Middle SchoolGrades: 6-8Distance: 1.3 mi
- 9/10Midtown High SchoolGrades: 9-12Distance: 0.3 mi
Schools provided by the listing agent
- Elementary: Springdale Park
- Middle: David T Howard
- High: Grady
Source: GAMLS. This data may not be complete. We recommend contacting the local school district to confirm school assignments for this home.
Get a cash offer in 3 minutes
Find out how much your home could sell for in as little as 3 minutes with a no-obligation cash offer.
Estimated market value
$1,350,400
Get a cash offer in 3 minutes
Find out how much your home could sell for in as little as 3 minutes with a no-obligation cash offer.
Estimated market value
$1,350,400
- Georgia
- Fulton County
- Atlanta
- 30308
- Midtown
- 818 Mentelle Dr NE Unit A
Nearby cities
Nearby neighborhoods
Nearby zip codes
Other Atlanta Topics
