Skip main navigation
Off market
  • Tax assessed value
    $224,600

    818 Mentelle Dr NE, Atlanta, GA 30308

    4beds
    3,516sqft
    Single Family Attached
    Built in 2019
    10,367 Square Feet Lot
    $-- Zestimate®
    $64/sqft
    $7,647 Estimated rent

    Home value

    Not available

    Estimated sales range

    Not available

    $7,647/mo

    Zestimate® history
    Loading
    Loading...

    Owner options

    List your home for rent

    $7,647/mo

    Rent Zestimate®

    Find your next renter with Zillow Rental Manager. Plus, with online applications, you can quickly screen prospective tenants – for free.

    Learn more

    $7,647/mo

    Rent Zestimate®

    Refinance and save

    $1,467/mo

    Est. payment

    Refinancing to a lower rate could help reduce your monthly payments and save thousands over the life of the loan.

    See today's rates

    $1,467/mo

    Est. payment

    Explore your selling options

    Work with a Zillow partner agent

    Leverage their expertise and Zillow's premium Showcase listings to get your home seen by more buyers.

    Get started

    List with your own agent

    Get your home in front of millions of buyers by listing it on Zillow.

    Learn how to do it

    Sell it yourself

    Take full control of how buyers see your home on Zillow by listing For Sale by Owner (FSBO).

    List your home

    What's special

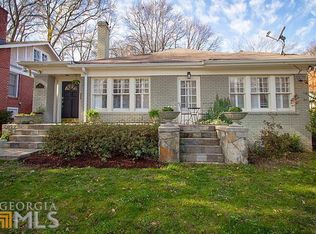
    Stunning brownstone set on one of the best streets in the city! No HOA fees! Huge brick city home walking distance to everything Midtown has to offer! Custom finished by Dana Lynch Design. Hardwoods, welded iron handrails, high ceilings, big open spaces, Thermador appliances, wet bar, wired for surround sound. Fantastic views from private rooftop deck. Stunning ownera???s suite w/Juliette balcony, spa bath, morning bar & huge double walk in closets! Full terrace level w/guest suite & den-perfect for in/law or Airbnb. Private courtyards, brick 4-sides, woodburning fireplace w/gas starter. Wide driveway & big 2 car garage. Steps from Piedmont Park, Beltline, Ponce City Market & O4W! Perfect blend of classic design + modern amenities - will not disappoint!

    This property is off market, which means it's not currently listed for sale or rent on Zillow. This may be different from what's available on other websites or public sources.

    Facts & features

    Interior

    Bedrooms & bathrooms
    • Bedrooms: 4
    • Bathrooms: 5
    • Full bathrooms: 4
    • 1/2 bathrooms: 1
    • Main level bathrooms: 2
    • Main level bedrooms: 1
    Heating
    • Forced air, Electric
    Cooling
    • Central
    Appliances
    • Included: Dishwasher, Microwave, Refrigerator
    • Laundry: Laundry Room, Upper Level
    Features
    • Wet Bar, Walk-In Closet(s), Entrance Foyer, Tray Ceiling(s)
    • Basement: Unfinished
    • Has fireplace: Yes
    • Fireplace features: Living Room, Gas Starter
    Interior area
    • Structure area source: Builder Plans
    • Total interior livable area: 3,516 sqft
    • Finished area below ground: 819

    Property

    Parking
    • Total spaces: 4
    • Parking features: Garage - Detached, Off-street
    • Details: Drive Under/Basement
    Features
    • Patio & porch: Deck/Patio
    • Exterior features: Brick
    • Pool features: Association
    Lot
    • Size: 10,367 Square Feet
    • Features: Level, Wooded, Private Backyard, Seasonal View
    Details
    • Additional structures: Garage(s)
    • Parcel number: 14004800020540

    Construction

    Type & style
    • Home type: Townhouse
    • Architectural style: Conventional
    • Property subtype: Single Family Attached
    Materials
    • Roof: Composition
    Condition
    • New Construction
    • Year built: 2019

    Utilities & green energy

    • Water: Public Water
    Green energy
    • Energy efficient items: Tankless Water Heater

    Community & HOA

    Community
    • Features: Fitness Center
    HOA
    • Amenities included: Pool, Tennis Court(s), Fitness Center, Playground, Sidewalks, Street Lights, Park, Walk To Schools, Walk To Shopping, Walk To Marta
    Location
    • Region: Atlanta

    Financial & listing details

    • Price per square foot: $64/sqft
    • Tax assessed value: $224,600
    • Annual tax amount: $8,402

    Price history

    DateEventPrice
    3/13/2020Sold$1,065,000-3.2%$303/sqft
    Source: Agent Provided Report a problem
    9/7/2019Listing removed$1,099,900$313/sqft
    Source: RE/MAX Metro Atlanta Cityside #8653858 Report a problem
    9/5/2019Listed for sale$1,099,900+100%$313/sqft
    Source: RE/MAX METRO ATLANTA CITYSIDE #6612749 Report a problem
    10/20/2017Sold$550,000$156/sqft
    Source: FMLS GA #5867905 Report a problem

    Public tax history

    YearProperty taxesTax assessment
    2019$8,402 $89,840 -53.1%
    2018$8,402 $191,440 +36.2%
    2017$8,402 +144.4%$140,560
    2016$3,438 +0.9%$140,560
    2015$3,408 +36.9%$140,560 +23.8%
    2014$2,490 +2.2%$113,560 +2%
    2013$2,437 $111,320
    2012-- $111,320
    2011-- $111,320 -1.8%
    2010$2,517 $113,400 -4.5%
    2009-- $118,760
    2008-- $118,760
    2007-- $118,760
    2005-- $118,760 +2.4%
    2004$25 -99.1%$116,000 +2.4%
    2003$2,859 +12871.5%$113,240 +6.7%
    2002$22 -99.1%$106,160 +4.7%
    2001$2,379 $101,400
    Find assessor info on the county website

    Neighborhood: Midtown

    Nearby schools

    GreatSchools rating
    Schools provided by the listing agent
    • Elementary: Springdale Park
    • Middle: Inman
    • High: Grady
    • District: 05

    Source: The MLS. This data may not be complete. We recommend contacting the local school district to confirm school assignments for this home.

    Get pre-qualified for a loan
    At Zillow Home Loans, we can pre-qualify you in as little as 5 minutes with no impact to your credit score.

    An equal housing lender. NMLS #10287.