Skip main navigation
Sold for $1,240,000
  • $1,240,000

    818 N Alfred St, Alexandria, VA 22314

    3beds
    2,134sqft
    Townhouse
    Built in 2012
    826 Square Feet Lot
    $1,305,200 Zestimate®
    $581/sqft
    $5,770 Estimated rent

    Home value

    $1,305,200

    $1.24M - $1.37M

    $5,770/mo

    Zestimate® history
    Loading
    Loading...

    Owner options

    List your home for rent

    $5,770/mo

    Rent Zestimate®

    Find your next renter with Zillow Rental Manager. Plus, with online applications, you can quickly screen prospective tenants – for free.

    Learn more

    $5,770/mo

    Rent Zestimate®

    Refinance and save

    $7,915/mo

    Est. payment

    Refinancing to a lower rate could help reduce your monthly payments and save thousands over the life of the loan.

    See today's rates

    $7,915/mo

    Est. payment

    Explore your selling options

    Work with a Zillow partner agent

    Leverage their expertise and Zillow's premium Showcase listings to get your home seen by more buyers.

    Get started

    List with your own agent

    Get your home in front of millions of buyers by listing it on Zillow.

    Learn how to do it

    Sell it yourself

    Take full control of how buyers see your home on Zillow by listing For Sale by Owner (FSBO).

    List your home

    What's special

    Beautiful moldingsWet barPowder roomReagan national airportSpacious rec roomLinen closetLarge island
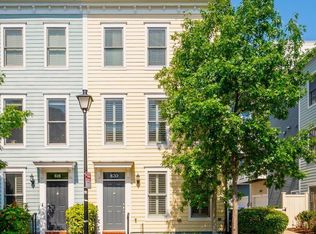
    Discover the epitome of modern townhome living in this meticulously maintained and updated residence located at 818 N Alfred Street. Offering 3 bedrooms plus office, 3.5 bathrooms, and 2,134 square feet of finished living space, this townhome creates a beautiful balance of elegance with contemporary comfort. As you enter, the foyer introduces an office space/den, ideal for customization to fit your lifestyle. This light-filled main level features a modern, eat-in kitchen adorned with new quartz counters, stainless steel appliances, a large island, and access to a charming balcony – perfect for morning coffee or al fresco dining. An open floor plan with a large living and dining room spaces, powder room, hardwood floors and beautiful moldings complete the main level. Upstairs, the second upper level unveils a private retreat in the primary bedroom suite with large walk-in closet and ensuite bath with dual vanity, a second bedroom suite and laundry and linen closet are also found on this level. The uppermost level is home to a third bedroom with full bathroom, a spacious rec room with wet bar, and access to a roof terrace, presenting the perfect space for relaxation and entertaining. Recent upgrades include new carpeting installed in 2022, and an updated security system in 2022, ensuring both style and functionality. The entire home was painted in 2022, providing a fresh and contemporary feel throughout. Additional features include a two-car garage and proximity to major commuting routes. Enjoy the convenience of being 9 blocks from vibrant King Street, 7 blocks from the waterfront, 0.5 miles to Braddock Road Metro, and only 1.5 miles to Potomac Yard. Commuters will appreciate the easy access to Amazon's HQ2, Reagan National Airport (3 miles), and Washington, DC (6 miles).

    Zillow last checked:

    Listing updated:

    Listed by:

    Sharon Wildberger 703-597-0374,

    TTR Sotheby's International Realty

    Bought with:

    Engels De Leon, SP4000161

    Samson Properties

    Source: Bright MLS,MLS#: VAAX2031534MLS Logo

    Facts & features

    Interior

    Bedrooms & bathrooms
    • Bedrooms: 3
    • Bathrooms: 4
    • Full bathrooms: 3
    • 1/2 bathrooms: 1
    Rooms
    • Room types: Living Room, Primary Bedroom, Bedroom 2, Bedroom 3, Kitchen, Family Room, Foyer, Laundry, Office, Bathroom 2, Bathroom 3, Primary Bathroom, Half Bath
    Basement
    • Area: 0
    Heating
    • Forced Air, Natural Gas
    Cooling
    • Central Air, Electric
    Appliances
    • Included: Microwave, Dishwasher, Disposal, Dryer, Oven/Range - Gas, Refrigerator, Stainless Steel Appliance(s), Washer, Gas Water Heater
    • Laundry: Upper Level, Laundry Room
    Features
    • Bar, Combination Dining/Living, Crown Molding, Dining Area, Entry Level Bedroom, Open Floorplan, Kitchen - Gourmet, Eat-in Kitchen, Pantry, Primary Bath(s), Recessed Lighting, Upgraded Countertops, Walk-In Closet(s)
    • Flooring: Carpet, Wood
    • Windows: Window Treatments
    • Has basement: No
    • Has fireplace: No
    Interior area
    • Total structure area: 2,157
    • Total interior livable area: 2,134 sqft
    • Finished area above ground: 2,134
    • Finished area below ground: 0

    Property

    Parking
    • Total spaces: 2
    • Parking features: Garage Faces Rear, Attached
    • Attached garage spaces: 2
    • Details: Garage Sqft: 373
    Accessibility
    • Accessibility features: 2+ Access Exits
    Features
    • Levels: Four
    • Stories: 4
    • Patio & porch: Terrace, Roof
    • Exterior features: Balcony
    • Pool features: None
    Lot
    • Size: 826 Square Feet
    Details
    • Additional structures: Above Grade, Below Grade
    • Parcel number: 60023170
    • Zoning: CDD#16
    • Special conditions: Standard

    Construction

    Type & style
    • Home type: Townhouse
    • Architectural style: Contemporary
    • Property subtype: Townhouse
    Materials
    • Frame
    • Foundation: Concrete Perimeter
    Condition
    • New construction: No
    • Year built: 2012

    Utilities & green energy

    • Sewer: Public Sewer
    • Water: Public

    Community & HOA

    Community
    • Subdivision: Old Town Commons
    HOA
    • Has HOA: Yes
    • Amenities included: Common Grounds
    • Services included: Common Area Maintenance, Management, Reserve Funds, Trash
    • HOA fee: $103 monthly
    • HOA name: OLD TOWN COMMONS ASSOCIATION
    Location
    • Region: Alexandria

    Financial & listing details

    • Price per square foot: $581/sqft
    • Tax assessed value: $1,069,824
    • Annual tax amount: $11,309
    • Date on market: 2/29/2024
    • Listing agreement: Exclusive Right To Sell
    • Ownership: Fee Simple

    Price history

    DateEventPrice
    3/29/2024Sold$1,240,000+1.2%$581/sqft
    Source: Bright MLS #VAAX2031534 Report a problem
    3/7/2024Contingent$1,225,000$574/sqft
    Source: Bright MLS #VAAX2031534 Report a problem
    3/1/2024Listed for sale$1,225,000+6.3%$574/sqft
    Source: Bright MLS #VAAX2031534 Report a problem
    7/26/2021Sold$1,152,818+37.1%$540/sqft
    Source: Bright MLS #VAAX2000498 Report a problem
    2/11/2013Sold$840,665$394/sqft
    Source: Public Record Report a problem

    Public tax history

    YearProperty taxesTax assessment
    2026$13,132 -1.2%$1,156,995 -1.2%
    2025$13,288 +9.4%$1,170,770 +9.4%
    2024$12,143 +2.3%$1,069,824
    2023$11,875 +4.9%$1,069,824 +4.9%
    2022$11,320 +4.3%$1,019,824 +5.3%
    2021$10,853 $968,495 +7.8%
    2020-- $898,644 +0.6%
    2019-- $893,644 +0.2%
    2018$1,511 -84.2%$891,615 -0.4%
    2017$9,574 $895,125 -2.5%
    2016$9,574 +3.8%$917,925 +3.8%
    2015$9,227 +0.6%$884,638 +0.6%
    2014$9,174 +16.8%$879,603 +9.5%
    2013$7,854 +301.5%$803,031 +301.5%
    2012$1,956 $200,000
    Find assessor info on the county website

    Neighborhood: Braddock Road Metro

    Nearby schools

    GreatSchools rating
    Schools provided by the listing agent
    • District: Alexandria City Public Schools

    Source: Bright MLS. This data may not be complete. We recommend contacting the local school district to confirm school assignments for this home.

    Get a cash offer in 3 minutes
    Find out how much your home could sell for in as little as 3 minutes with a no-obligation cash offer.
    Estimated market value
    $1,305,200
    Get a cash offer in 3 minutes
    Find out how much your home could sell for in as little as 3 minutes with a no-obligation cash offer.
    Estimated market value
    $1,305,200