Welcome to this stunning 4-story townhome facing the tranquil North Alfred Park, offering a perfect blend of elegance and contemporary comfort. Spanning 2,177 square feet, this home features 3 bedrooms, a versatile office space, and 3.5 bathrooms. Step inside to the welcoming foyer, which introduces a flexible office/den ideal for work- from-home needs or personalization. The light-filled main level boasts a modern eat-in kitchen with granite countertops, stainless steel appliances, a spacious island, and access to a charming balcony—perfect for morning coffee or outdoor dining. An open floor plan connects the large living and dining areas, accented by hardwood floors, a cozy gas fireplace, and a powder room. Upstairs, the primary suite offers a peaceful retreat with a generous walk-in closet and an ensuite bathroom featuring a dual vanity and large bathtub in addition to the shower. The second bedroom suite, laundry area, and linen closet are also conveniently located on this level. The top-level loft provides additional living space—ideal as a home office, media room, or play area—along with a third en-suite bedroom. A standout feature is the rooftop terrace, accessible via a pass-through indoor/outdoor gas fireplace, overlooking green space and offering unparalleled views of Alexandria—perfect for entertaining or relaxing in a quiet refuge. Additional highlights include a two-car garage and proximity to major commuting routes. Just a few blocks from Old Town North’s restaurants and supermarkets, this home is also 9 blocks from King Street’s vibrant shops and eateries, 7 blocks from the waterfront, five blocks to Braddock Road Metro, and only 1.5 miles to Potomac Yard. Commuters will appreciate quick access to Amazon HQ2, Reagan National Airport (3 miles), and downtown Washington, DC (6 miles). Experience sophisticated urban living in a serene setting—this townhome truly has it all.
Sold for $1,150,000
$1,150,000
908 Montgomery St, Alexandria, VA 22314
3beds
2,173sqft
Townhouse
Built in 2012
903 Square Feet Lot
$1,158,800 Zestimate®
$529/sqft
$5,896 Estimated rent
Home value
$1,158,800
$1.09M - $1.24M
$5,896/mo
Zestimate® history
Owner options
List your home for rent
$5,896/mo
Rent Zestimate®
Find your next renter with Zillow Rental Manager. Plus, with online applications, you can quickly screen prospective tenants – for free.
$5,896/mo
Rent Zestimate®
Refinance and save
$7,184/mo
Est. payment
Refinancing to a lower rate could help reduce your monthly payments and save thousands over the life of the loan.
$7,184/mo
Est. payment
Explore your selling options
Work with a Zillow partner agent
Leverage their expertise and Zillow's premium Showcase listings to get your home seen by more buyers.
Get startedList with your own agent
Get your home in front of millions of buyers by listing it on Zillow.
Learn how to do itSell it yourself
Take full control of how buyers see your home on Zillow by listing For Sale by Owner (FSBO).
List your homeWhat's special
Cozy gas fireplaceTwo-car garageLight-filled main levelWelcoming foyerHardwood floorsPowder roomThird en-suite bedroom
Zillow last checked:
Listing updated:
Listed by:
Karim Rahmoune 202-644-1150,
CENTURY 21 New Millennium
Bought with:
Anna Ensley
Samson Properties
Source: Bright MLS,MLS#: VAAX2051808
Facts & features
Interior
Bedrooms & bathrooms
- Bedrooms: 3
- Bathrooms: 4
- Full bathrooms: 3
- 1/2 bathrooms: 1
Basement
- Area: 0
Heating
- Forced Air, Natural Gas, Electric
Cooling
- Central Air, Electric
Appliances
- Included: Disposal, Dryer, Gas Water Heater
- Laundry: Upper Level
Features
- Ceiling Fan(s), Dining Area, Entry Level Bedroom, Open Floorplan
- Has basement: No
- Number of fireplaces: 2
- Fireplace features: Glass Doors, Double Sided
Interior area
- Total structure area: 2,173
- Total interior livable area: 2,173 sqft
- Finished area above ground: 2,173
- Finished area below ground: 0
Property
Parking
- Total spaces: 2
- Parking features: Garage Faces Rear, Attached
- Attached garage spaces: 2
Accessibility
- Accessibility features: None
Features
- Levels: Four
- Stories: 4
- Pool features: None
Lot
- Size: 903 Square Feet
Details
- Additional structures: Above Grade, Below Grade
- Parcel number: 60023140
- Zoning: CDD#16
- Special conditions: Standard
Construction
Type & style
- Home type: Townhouse
- Architectural style: Contemporary
- Property subtype: Townhouse
Materials
- Masonry
- Foundation: Slab
Condition
- New construction: No
- Year built: 2012
Utilities & green energy
- Sewer: Public Sewer
- Water: Public
Community & HOA
Community
- Subdivision: James Bland Homes
HOA
- Has HOA: Yes
- HOA fee: $103 monthly
Location
- Region: Alexandria
Financial & listing details
- Price per square foot: $529/sqft
- Tax assessed value: $1,180,344
- Annual tax amount: $13,396
- Date on market: 11/14/2025
- Listing agreement: Exclusive Right To Sell
- Ownership: Fee Simple
Price history
| Date | Event | Price |
|---|---|---|
| 1/2/2026 | Sold | $1,150,000-4.2%$529/sqft |
Source:  Bright MLS #VAAX2051808 Report a problem Bright MLS #VAAX2051808 Report a problem | ||
| 12/5/2025 | Contingent | $1,200,000$552/sqft |
Source: Bright MLS #VAAX2051808 Report a problem | ||
| 11/14/2025 | Listed for sale | $1,200,000+20.6%$552/sqft |
Source: Bright MLS #VAAX2051808 Report a problem | ||
| 4/2/2020 | Sold | $995,000$458/sqft |
Source: Public Record Report a problem | ||
| 2/22/2020 | Pending sale | $995,000$458/sqft |
Source: TTR Sotheby's International Realty #VAAX243476 Report a problem | ||
| 2/14/2020 | Listed for sale | $995,000+11.3%$458/sqft |
Source: TTR Sotheby's International Realty #VAAX243476 Report a problem | ||
| 3/8/2013 | Sold | $893,580$411/sqft |
Source: Public Record Report a problem | ||
Public tax history
| Year | Property taxes | Tax assessment |
|---|---|---|
| 2026 | $13,288 -0.8% | $1,170,779 -0.8% |
| 2025 | $13,397 +8.1% | $1,180,344 +8.1% |
| 2024 | $12,387 +2.2% | $1,091,401 |
| 2023 | $12,115 +4.8% | $1,091,401 +4.8% |
| 2022 | $11,560 -2.7% | $1,041,401 +2.2% |
| 2021 | $11,887 | $1,019,066 +7.8% |
| 2020 | -- | $945,251 +0.5% |
| 2019 | -- | $940,251 -3.1% |
| 2018 | $1,511 -85.2% | $970,251 +1.6% |
| 2017 | $10,201 | $955,289 -2.3% |
| 2016 | $10,201 +8.8% | $978,089 +8.8% |
| 2015 | $9,380 +0.5% | $899,289 +0.5% |
| 2014 | $9,337 +16.7% | $895,174 +9.5% |
| 2013 | $7,999 +308.9% | $817,869 +308.9% |
| 2012 | $1,956 | $200,000 |
Find assessor info on the county website
Neighborhood: Braddock Road Metro
Nearby homes
- $1,314,6003 bd4 ba2.1k sqft910 Montgomery St, Alexandria, VA 22314Off Market
- $1,349,0004 bd4 ba2.1k sqft820 N Alfred St, Alexandria, VA 22314For Sale
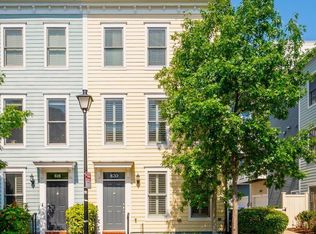
- $1,340,9004 bd4 ba2.4k sqft821 Parker Gray School Way, Alexandria, VA 22314Off Market
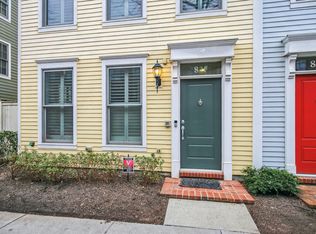
- $1,240,0003 bd4 ba2.1k sqft818 N Alfred St, Alexandria, VA 22314Sold

- $1,189,0003 bd4 ba2.1k sqft819 Parker Gray School Way, Alexandria, VA 22314Sold
- $1,325,9003 bd3 ba2.1k sqft816 N Alfred St, Alexandria, VA 22314Off Market
- $1,315,3003 bd3 ba2.1k sqft814 N Alfred St, Alexandria, VA 22314Off Market
- $1,232,2003 bd3 ba1.7k sqft813 Parker Gray School Way, Alexandria, VA 22314Off Market
Nearby schools
GreatSchools rating
- 8/10Maury Elementary SchoolGrades: PK-5Distance: 1 mi
- 4/10George Washington Middle SchoolGrades: 6-8Distance: 0.5 mi
- 2/10Alexandria City High SchoolGrades: 9-12Distance: 2.2 mi
Schools provided by the listing agent
- District: Alexandria City Public Schools
Source: Bright MLS. This data may not be complete. We recommend contacting the local school district to confirm school assignments for this home.
Get a cash offer in 3 minutes
Find out how much your home could sell for in as little as 3 minutes with a no-obligation cash offer.
Estimated market value
$1,158,800
Get a cash offer in 3 minutes
Find out how much your home could sell for in as little as 3 minutes with a no-obligation cash offer.
Estimated market value
$1,158,800
- Virginia
- Alexandria City
- Alexandria
- 22314
- Braddock Road Metro
- 908 Montgomery St
Nearby cities
Nearby neighborhoods
Nearby zip codes
Other Alexandria Topics
