Skip main navigation
Closed
  • $726,600

    818 North Pine Meadow COURT, Oconomowoc, WI 53066

    3beds
    3,050sqft
    Single Family Residence
    Built in 2001
    0.95 Acres Lot
    $726,600 Zestimate®
    $238/sqft
    $4,320 Estimated rent

    Home value

    $726,600

    $654,000 - $814,000

    $4,320/mo

    Zestimate® history
    Loading
    Loading...

    Owner options

    List your home for rent

    $4,320/mo

    Rent Zestimate®

    Find your next renter with Zillow Rental Manager. Plus, with online applications, you can quickly screen prospective tenants – for free.

    Learn more

    $4,320/mo

    Rent Zestimate®

    Refinance and save

    $5,340/mo

    Est. payment

    Refinancing to a lower rate could help reduce your monthly payments and save thousands over the life of the loan.

    See today's rates

    $5,340/mo

    Est. payment

    Explore your selling options

    Work with a Zillow partner agent

    Leverage their expertise and Zillow's premium Showcase listings to get your home seen by more buyers.

    Get started

    List with your own agent

    Get your home in front of millions of buyers by listing it on Zillow.

    Learn how to do it

    Sell it yourself

    Take full control of how buyers see your home on Zillow by listing For Sale by Owner (FSBO).

    List your home

    What's special

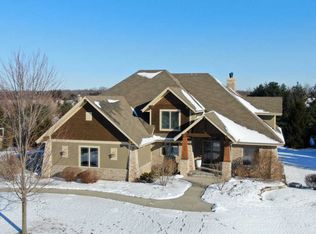
    Custom one-owner brick home w/quality galore located on no-through street. Entering the front door you will notice the gorgeous wood cathedral ceilings, floor-to-ceiling brick FP, open concept to chef-pleasing kitchen w/island & quartz counter tops. Abundance of cabinets w/appliances inc plus walk-in pantry. LG DR w/patio doors leading to patio w/gas connection for grill. Split BRs w/vaulted ceiling in MBR, two master closets+LG MBA. Whirlpool tub, LG SS, double sinks & built-in cabinets. Mud rm w/cabinets & 1/2 BA access. Custom flex rm w/island + dual access to inside & outside. Could be game rm, office, hobby rm, storage or ? Add'l office off GR. Outside access from basement, central vac (even in GA & H&C water), sprinkler system, copper rain gutters, built-in generator & MORE

    This property is off market, which means it's not currently listed for sale or rent on Zillow. This may be different from what's available on other websites or public sources.

    Zillow last checked:

    Listing updated:

    Listed by:

    Linda Beal 262-617-8125,

    List2Sell, LLC

    Bought with:

    Linda K Karl

    Source: WIREX MLS,MLS#: 1825981MLS LogoOriginating MLS: Metro MLS

    Facts & features

    Interior

    Bedrooms & bathrooms
    • Bedrooms: 3
    • Bathrooms: 3
    • Full bathrooms: 2
    • 1/2 bathrooms: 1
    • Main level bedrooms: 3
    Primary bedroom
    • Level: Main
    • Area: 221
    • Dimensions: 17 x 13
    Bedroom 2
    • Level: Main
    • Area: 180
    • Dimensions: 15 x 12
    Bedroom 3
    • Level: Main
    • Area: 143
    • Dimensions: 13 x 11
    Bathroom
    • Features: Ceramic Tile, Whirlpool, Master Bedroom Bath: Tub/No Shower, Master Bedroom Bath: Walk-In Shower, Master Bedroom Bath, Shower Stall
    Dining room
    • Level: Main
    • Area: 192
    • Dimensions: 16 x 12
    Kitchen
    • Level: Main
    • Area: 224
    • Dimensions: 16 x 14
    Living room
    • Level: Main
    • Area: 494
    • Dimensions: 26 x 19
    Office
    • Level: Main
    • Area: 143
    • Dimensions: 13 x 11
    Heating
    • Natural Gas, Forced Air
    Cooling
    • Central Air
    Appliances
    • Included: Dishwasher, Disposal, Microwave, Other, Oven, Range, Refrigerator, Water Softener
    Features
    • Central Vacuum, Pantry, Cathedral/vaulted ceiling, Walk-In Closet(s), Kitchen Island
    • Flooring: Wood or Sim.Wood Floors
    • Windows: Skylight(s)
    • Basement: Block,Crawl Space,Full,Sump Pump,Walk-Out Access
    Interior area
    • Total structure area: 3,050
    • Total interior livable area: 3,050 sqft
    • Finished area above ground: 3,050

    Property

    Parking
    • Total spaces: 3
    • Parking features: Basement Access, Garage Door Opener, Attached, 3 Car, 1 Space
    • Attached garage spaces: 3
    Features
    • Levels: One
    • Stories: 1
    • Patio & porch: Patio
    • Exterior features: Sprinkler System
    • Has spa: Yes
    • Spa features: Bath
    Lot
    • Size: 0.95 Acres
    Details
    • Parcel number: SUMT0687019
    • Zoning: Residential
    • Special conditions: Arms Length

    Construction

    Type & style
    • Home type: SingleFamily
    • Architectural style: Ranch
    • Property subtype: Single Family Residence
    Materials
    • Brick, Brick/Stone
    Condition
    • 21+ Years
    • New construction: No
    • Year built: 2001

    Utilities & green energy

    • Sewer: Septic Tank
    • Water: Well
    • Utilities for property: Cable Available

    Community & HOA

    Community
    • Subdivision: Genesee Lake Farms
    HOA
    • Has HOA: Yes
    • HOA fee: $765 annually
    Location
    • Region: Oconomowoc
    • Municipality: Summit

    Financial & listing details

    • Price per square foot: $238/sqft
    • Annual tax amount: $7,095
    • Date on market: 3/1/2023
    • Inclusions: All Window Treatments, Refrigerator, Stove/Oven, Dishwasher, Microwave, Disposal, Garage Door Opener W/Key Pads & 3 Remotes, Kitchen Bar Stools, Iron Curtain, Water Softener, Dehumidifier, Workbenches In Basement, Generator, Central Vac Accessories, Surround Sound Speakers In Great Room.
    • Exclusions: Seller's Personal Property

    Price history

    DateEventPrice
    5/8/2023Sold$650,000-4.4%$213/sqft
    Source: WIREX MLS #1825981 Report a problem
    4/14/2023Contingent$679,900$223/sqft
    Source: WIREX MLS #1825981 Report a problem
    3/1/2023Listed for sale$679,900-2.9%$223/sqft
    Source: WIREX MLS #1825981 Report a problem
    3/1/2023Listing removed--
    Source: WIREX MLS #1808708 Report a problem
    9/15/2022Price change$699,900-4.1%$229/sqft
    Source: WIREX MLS #1808708 Report a problem
    8/26/2022Listed for sale$729,900-5.2%$239/sqft
    Source: WIREX MLS #1808708 Report a problem
    8/26/2022Listing removed--
    Source: WIREX MLS #1805824 Report a problem
    8/5/2022Listed for sale$769,900$252/sqft
    Source: WIREX MLS #1805824 Report a problem

    Public tax history

    Tax history is unavailable.

    Neighborhood: 53066

    Nearby schools

    GreatSchools rating
    Schools provided by the listing agent
    • Elementary: Dousman
    • Middle: Kettle Moraine
    • High: Kettle Moraine
    • District: Kettle Moraine

    Source: WIREX MLS. This data may not be complete. We recommend contacting the local school district to confirm school assignments for this home.

    Get a cash offer in 3 minutes
    Find out how much your home could sell for in as little as 3 minutes with a no-obligation cash offer.
    Estimated market value
    $726,600
    Get a cash offer in 3 minutes
    Find out how much your home could sell for in as little as 3 minutes with a no-obligation cash offer.
    Estimated market value
    $726,600