Skip main navigation
Off market
  • $1,407,300

    856 Pine Meadow Ct, Oconomowoc, WI 53066

    5beds
    6,407sqft
    SingleFamily
    Built in 2007
    1 Acres Lot
    $1,407,300 Zestimate®
    $220/sqft
    $6,922 Estimated rent

    Home value

    $1,407,300

    $1.29M - $1.53M

    $6,922/mo

    Zestimate® history
    Loading
    Loading...

    Owner options

    List your home for rent

    $6,922/mo

    Rent Zestimate®

    Find your next renter with Zillow Rental Manager. Plus, with online applications, you can quickly screen prospective tenants – for free.

    Learn more

    $6,922/mo

    Rent Zestimate®

    Refinance and save

    $8,971/mo

    Est. payment

    Refinancing to a lower rate could help reduce your monthly payments and save thousands over the life of the loan.

    See today's rates

    $8,971/mo

    Est. payment

    Explore your selling options

    Work with a Zillow partner agent

    Leverage their expertise and Zillow's premium Showcase listings to get your home seen by more buyers.

    Get started

    List with your own agent

    Get your home in front of millions of buyers by listing it on Zillow.

    Learn how to do it

    Sell it yourself

    Take full control of how buyers see your home on Zillow by listing For Sale by Owner (FSBO).

    List your home

    What's special

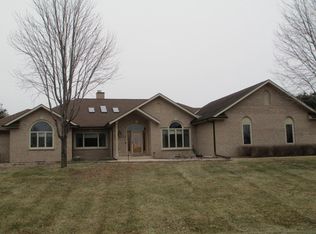
    This custom Zach home is dreamy! It's prairie style exudes an aura of warmth from the moment you arrive. And you'll love the open and spacious floorpan, with the kitchen, dining area and great room all gracefully connected. The 4 season room with fireplace and heated floors lead to the outdoor entertaining space with private deck, pool and cabana, where relaxing days await. The master suite is an envious retreat, with one of the 4 fireplaces in the home there. The LL walkout is masterful, with a generous entertaining area, billiards room, workout room, sunroom, sunken wet bar & wine bar, plus 2 full baths and changing area for guests to refresh. Form and function are balanced beautifully throughout the home and expressed in every careful choice the only owners have made.

    This property is off market, which means it's not currently listed for sale or rent on Zillow. This may be different from what's available on other websites or public sources.

    Facts & features

    Interior

    Bedrooms & bathrooms
    • Bedrooms: 5
    • Bathrooms: 5
    • Full bathrooms: 4
    • 1/2 bathrooms: 1
    Heating
    • Forced air, Gas
    Appliances
    • Included: Dishwasher, Dryer, Garbage disposal, Microwave
    • Laundry: Main Level
    Features
    • Wet Bar, Kitchen Island, Pantry, Central Vacuum, Walk-In Closet(s), Vaulted Ceiling(s), High Speed Internet, Walk-thru Bedroom, At least one Bathtub, Ceramic Tile, MBR Bath Separate Tub, MBR Bath Walk-in Shower, Shower Stall, Dual Entry Off MBR
    • Flooring: Hardwood
    • Basement: Partially Finished, Full, Walk-Out Access, Block, Sump Pump, 8+ Ceiling, Radon Mitigation
    • Has fireplace: Yes
    • Fireplace features: Gas, 2 or more Fireplaces
    Interior area
    • Total interior livable area: 6,407 sqft

    Property

    Parking
    • Total spaces: 3
    • Parking features: Garage - Attached
    Accessibility
    • Accessibility features: Level Drive, Open Floor Plan, Bedroom on Main Level, Full Bath on Main Level
    Features
    • Patio & porch: Deck, Patio
    • Exterior features: Other, Stone
    • Pool features: In Ground
    • Spa features: Bath
    • Waterfront features: Pond
    Lot
    • Size: 1 Acres
    • Features: Cul-de-Sac, Wooded, Subdivision
    Details
    • Additional structures: Gazebo
    • Parcel number: SUMT0687020

    Construction

    Type & style
    • Home type: SingleFamily
    • Architectural style: Prairie/Craftsman
    Condition
    • Year built: 2007

    Utilities & green energy

    • Gas: Natural Gas
    • Utilities for property: Cable Available

    Community & neighborhood

    Location
    • Region: Oconomowoc

    Other

    Other facts
    • Heating: Forced Air, Natural Gas, In Floor Radiant
    • WaterfrontFeatures: Pond
    • Appliances: Dishwasher, Refrigerator, Disposal, Dryer, Microwave, Washer, Oven/Range, Water Softener Owned
    • FireplaceYN: true
    • GarageYN: true
    • InteriorFeatures: Wet Bar, Kitchen Island, Pantry, Central Vacuum, Walk-In Closet(s), Vaulted Ceiling(s), High Speed Internet, Walk-thru Bedroom, At least one Bathtub, Ceramic Tile, MBR Bath Separate Tub, MBR Bath Walk-in Shower, Shower Stall, Dual Entry Off MBR
    • AttachedGarageYN: true
    • SpaYN: true
    • Basement: Partially Finished, Full, Walk-Out Access, Block, Sump Pump, 8+ Ceiling, Radon Mitigation
    • HeatingYN: true
    • Utilities: Cable Available
    • PatioAndPorchFeatures: Deck, Patio
    • FireplaceFeatures: Gas, 2 or more Fireplaces
    • RoomsTotal: 16
    • ConstructionMaterials: Other, Stone, Pressed Board
    • LotFeatures: Cul-de-Sac, Wooded, Subdivision
    • PoolPrivateYN: True
    • ExteriorFeatures: Sprinkler System, Dog Run
    • Gas: Natural Gas
    • ParkingFeatures: Attached, Paved, Garage Door Opener, Basement
    • OtherStructures: Gazebo
    • PoolFeatures: In Ground
    • OpenParkingYN: true
    • LaundryFeatures: Main Level
    • SpaFeatures: Bath
    • AccessibilityFeatures: Level Drive, Open Floor Plan, Bedroom on Main Level, Full Bath on Main Level
    • ArchitecturalStyle: Prairie/Craftsman
    • CoveredSpaces: 3.50
    • Flooring: Wood or Sim. Wood Floors
    • MlsStatus: Active

    Price history

    DateEventPrice
    4/6/2020Sold$887,000-0.9%$138/sqft
    Source: Public Record Report a problem
    1/30/2020Listed for sale$895,000+411.4%$140/sqft
    Source: Keller Williams Realty-Lake Country #1674833 Report a problem
    1/5/2007Sold$175,000+25%$27/sqft
    Source: Public Record Report a problem
    6/10/2005Sold$140,000+129.9%$22/sqft
    Source: Public Record Report a problem
    2/13/2002Sold$60,900$10/sqft
    Source: Public Record Report a problem

    Public tax history

    YearProperty taxesTax assessment
    2024$11,184 +6%$965,800
    2023$10,547 +5.4%$965,800
    2022$10,004 -13.6%$965,800 +17.1%
    2021$11,583 -1.9%$824,900
    2020$11,811 +2.7%$824,900
    2019$11,496 -12.6%$824,900
    2018$13,149 -0.5%$824,900
    2017$13,212 +14.5%$824,900
    2015$11,541 -4.3%$824,900 +5.1%
    2014$12,062 $784,600 -2.4%
    2013$12,062 $804,000 -17.5%
    2012-- $975,000

    Find assessor info on the county website

    Neighborhood: 53066

    Nearby schools

    GreatSchools rating
    Schools provided by the listing agent
    • Elementary: Dousman
    • Middle: Kettle Moraine
    • High: Kettle Moraine
    • District: Kettle Moraine

    Source: The MLS. This data may not be complete. We recommend contacting the local school district to confirm school assignments for this home.

    Get a cash offer in 3 minutes
    Find out how much your home could sell for in as little as 3 minutes with a no-obligation cash offer.
    Estimated market value
    $1,407,300
    Get a cash offer in 3 minutes
    Find out how much your home could sell for in as little as 3 minutes with a no-obligation cash offer.
    Estimated market value
    $1,407,300