Skip main navigation
Off market
Street View
  • $636,300

    818 Pinewood Dr, Elkins Park, PA 19027

    4beds
    3baths
    2,700sqft
    SingleFamily
    Built in 1970
    0.34 Acres Lot
    $636,300 Zestimate®
    $236/sqft
    $3,678 Estimated rent

    Home value

    $636,300

    $604,000 - $674,000

    $3,678/mo

    Zestimate® history
    Loading
    Loading...

    Owner options

    List your home for rent

    $3,678/mo

    Rent Zestimate®

    Find your next renter with Zillow Rental Manager. Plus, with online applications, you can quickly screen prospective tenants – for free.

    Learn more

    $3,678/mo

    Rent Zestimate®

    Refinance and save

    $3,358/mo

    Est. payment

    Refinancing to a lower rate could help reduce your monthly payments and save thousands over the life of the loan.

    See today's rates

    $3,358/mo

    Est. payment

    Explore your selling options

    Work with a Zillow partner agent

    Leverage their expertise and Zillow's premium Showcase listings to get your home seen by more buyers.

    Get started

    List with your own agent

    Get your home in front of millions of buyers by listing it on Zillow.

    Learn how to do it

    Sell it yourself

    Take full control of how buyers see your home on Zillow by listing For Sale by Owner (FSBO).

    List your home

    What's special

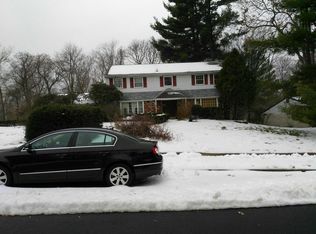
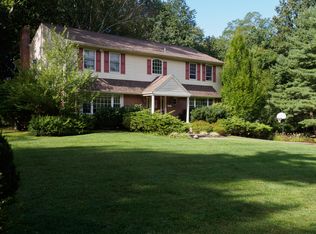
    Tucked away on quiet Pinewood Drive in the Elkins Park section of Abington Township,this stunning colonial home is a must see!Sited high off the road,in a mature landscape this home has a romantic presence.Enter through double doors to the dramatic foyer graced by a circular staircase,French oak floors,Chinoiserie wall covering and a bronze & crystal chandelier.The French aesthetic carries nicely through to the stunning living and dining rooms.These rooms are outfitted with the finest French Paneled Walls,beautifully detailed and a rare find in a home of this vintage.The elegant dining room with French doors to the terrace is perfect for an intimate dinner or entertaining on a grand scale both inside and outside. Entertaining couldn't be easier with the built -in storage cabinets and the buffet with overhead lighting. The family room has a brick fireplace,a built-in wall unit, paneled walls and wood beamed ceilings is a comfortable room.The classic white kitchen is a Chef's dream.Corian counters,tile back splash,Dacor double ovens,5 burner,gas cook-top, center island, built in pantry, recessed lighting and breakfast area.Just off the kitchen is the laundry room/mudroom with convenient backyard access.The powder room is located around the corner.The Master bedroom suite is a generous size with abundant closet space, a dressing area with vanity and sink and en-suite bath with sink shower and commode.Three other bedrooms are all very large with ample closets, many windows and hardwood floors.The hall bath has a separate sink area and a bath with shower and 2nd sink.The lower level is completely finished with office area, outfitted built-in desk and bookcase's.The 2nd area is perfect for games or movies.The utility room has a newer HVAC system,plenty of storage and 2nd laundry hookup.The attached over-sized 2 car garage with automatic doors has plenty of storage with direct access into the house.Outside,the backyard is a tranquil spot with a stunning brick terrace for lounging or entertaining a large crowd.This home is within walking distance of the prized McKinley Elementary school.Close to major hi-ways and the PA Turnpike,Universities and Hospitals,award winning school district and a great library and park system.Enjoy the shops,dining of the Huntingdon Valley Shopping Ctr and not far from Whole Foods and Trader Joe's.Rydal or Jenkintown Train Station are nearby for easy commute to Center City or the the Airport. Make this Stunning Home Yours!! 2019-01-31

    This property is not currently displayed as for sale or rent on Zillow. This may be different from what's on other websites or public sources.
    Facts & features

    Interior

    Bedrooms & bathrooms
    • Bedrooms: 4
    • Bathrooms: 3
    Heating
    • Forced air, Gas
    Cooling
    • Central
    Appliances
    • Included: Dishwasher, Garbage disposal
    Features
    • Master Bath(s), Kitchen - Eat-In, Kitchen - Island, Butlers Pantry
    • Has fireplace: Yes
    Interior area
    • Total interior livable area: 2,700 sqft

    Property

    Parking
    • Total spaces: 2
    • Parking features: Garage - Attached
    Features
    • Exterior features: Stone
    Lot
    • Size: 0.34 Acres
    Details
    • Parcel number: 300054144006

    Construction

    Type & style
    • Home type: SingleFamily
    • Architectural style: Colonial
    Condition
    • Year built: 1970

    Community & HOA

    Location
    • Region: Elkins Park

    Financial & listing details

    • Price per square foot: $236/sqft
    • Tax assessed value: $225,000
    • Annual tax amount: $10,838

    Price history

    DateEventPrice
    3/1/2019Sold$405,000-10%$150/sqft
    Source: Public Record Report a problem
    1/4/2019Pending sale$449,900$167/sqft
    Source: BHHS Fox & Roach Jenkintown Home Marketing Center #1002300016 Report a problem
    10/17/2018Price change$449,900-2.2%$167/sqft
    Source: BHHS Fox & Roach - Jenkintown Home Marketing Center #1002300016 Report a problem
    10/1/2018Price change$460,000-5.2%$170/sqft
    Source: BHHS Fox & Roach - Jenkintown Home Marketing Center #1002300016 Report a problem
    8/27/2018Listed for sale$485,000$180/sqft
    Source: BHHS Fox & Roach-Jenkintown #1002300016 Report a problem

    Public tax history

    YearProperty taxesTax assessment
    2025$10,838 +5.3%$225,000
    2024$10,295 $225,000
    2023$10,295 +6.5%$225,000
    2022$9,665 +5.7%$225,000
    2021$9,144 +0.4%$225,000
    2020$9,105 +1%$225,000
    2019$9,014 +0.6%$225,000
    2018$8,960 +3.5%$225,000
    2017$8,661 +3.2%$225,000
    2016$8,396 +3.1%$225,000
    2015$8,141 +3.6%$225,000
    2014$7,857 +0.1%$225,000
    2013$7,846 +0.6%$225,000
    2012$7,801 +1.3%$225,000
    2011$7,698 +2.4%$225,000
    2010$7,519 -0.5%$225,000
    2009$7,555 +2%$225,000
    2008$7,405 +3.6%--
    2007$7,149 +5.7%--
    2006$6,762 +5.1%--
    2005$6,436 +6.8%--
    2004$6,025 +0.7%--
    2003$5,983 +3.3%--
    2002$5,794 +7.4%--
    2000$5,396 +4.7%--
    1999$5,153 --
    Find assessor info on the county website

    Neighborhood: McKinley

    Nearby schools

    GreatSchools rating
    Schools provided by the listing agent
    • Elementary: Mckinley
    • Middle: Abington Junior
    • High: Abington Senior
    • District: Abington

    Source: The MLS. This data may not be complete. We recommend contacting the local school district to confirm school assignments for this home.

    Get a cash offer in 3 minutes
    Find out how much your home could sell for in as little as 3 minutes with a no-obligation cash offer.
    Estimated market value
    $636,300
    Get a cash offer in 3 minutes
    Find out how much your home could sell for in as little as 3 minutes with a no-obligation cash offer.
    Estimated market value
    $636,300