Welcome to the Jensen floor plan, a beautifully designed three-bedroom home that perfectly balances style, space, and functionality in the desirable Citrus Place community. This inviting home features an impressive three-car garage and sits on a premium cul-de-sac lot with no rear neighbors, offering exceptional privacy and a peaceful setting. The heart of the home is the bright, open living area where the chef-ready kitchen flows effortlessly into the expansive family room. The kitchen shines with abundant counter space, stunning quartz countertops, a stylish subway tile backsplash, white cabinetry accented by matte black fixtures, and premium stainless steel appliances. Just off the kitchen, a charming breakfast nook creates the perfect spot for casual mornings and weeknight dinners, while a separate formal dining room provides an elegant setting for family gatherings and holiday celebrations. Upstairs, the private master retreat offers a true sanctuary with plenty of room for a king-sized bed, dresser, and cozy reading nook. It features two generous walk-in closets for exceptional storage and a luxurious en-suite bathroom with a dual-sink vanity and linen closet. Additional thoughtful touches include a convenient upstairs laundry room and a covered back patio that extends your living space outdoors, ideal for relaxing or entertaining. Elevated Living at No Extra Cost The Jensen comes with the upgraded CompleteHome Plus™ package, which includes professional landscaping, smart home features, energy-efficient upgrades like double-pane windows and a programmable thermostat, and beautiful modern finishes throughout. This spacious, family-friendly floor plan is thoughtfully crafted to bring everyone together while still offering private retreats for relaxation. With its premium location in a cul-de-sac and no rear neighbors, the Jensen delivers comfort, style, and lasting value. Enjoy exceptional value and lower monthly costs with NO CDD fees in this beautiful community! Ready to make it yours?
Sold for $363,000
$363,000
818 PONKAN COURT, BABSON PARK, FL 33827
3beds
1,902sqft
Single Family Residence
Built in 2026
10,500 Square Feet Lot
$362,900 Zestimate®
$191/sqft
$2,247 Estimated rent
Home value
$362,900
$341,000 - $388,000
$2,247/mo
Zestimate® history
Owner options
List your home for rent
$2,247/mo
Rent Zestimate®
Find your next renter with Zillow Rental Manager. Plus, with online applications, you can quickly screen prospective tenants – for free.
$2,247/mo
Rent Zestimate®
Refinance and save
$2,506/mo
Est. payment
Refinancing to a lower rate could help reduce your monthly payments and save thousands over the life of the loan.
$2,506/mo
Est. payment
Explore your selling options
Work with a Zillow partner agent
Leverage their expertise and Zillow's premium Showcase listings to get your home seen by more buyers.
Get startedList with your own agent
Get your home in front of millions of buyers by listing it on Zillow.
Learn how to do itSell it yourself
Take full control of how buyers see your home on Zillow by listing For Sale by Owner (FSBO).
List your homeWhat's special
Impressive three-car garageThree-bedroom homeCharming breakfast nookStunning quartz countertopsSpacious family-friendly floor planBeautiful modern finishes throughoutPrivate master retreat
Zillow last checked:
Listing updated:
Listed by:
Gayle Van Wagenen 904-449-3938,
LGI REALTY- FLORIDA, LLC 904-449-3938
Bought with:
Non-Member Agent
STELLAR NON-MEMBER OFFICE
Source: Stellar MLS,MLS#: TB8496528 Originating MLS: Suncoast Tampa
Originating MLS: Suncoast Tampa
Facts & features
Interior
Bedrooms & bathrooms
- Bedrooms: 3
- Bathrooms: 2
- Full bathrooms: 2
Rooms
- Room types: Breakfast Room Separate, Dining Room, Utility Room
Primary bedroom
- Features: Ceiling Fan(s), Walk-In Closet(s)
- Level: First
- Area: 255 Square Feet
- Dimensions: 17x15
Bedroom 2
- Features: Exhaust Fan, Built-in Closet
- Level: First
- Area: 132 Square Feet
- Dimensions: 12x11
Bedroom 3
- Features: Built-in Closet
- Level: First
- Area: 143 Square Feet
- Dimensions: 11x13
Primary bathroom
- Features: Dual Sinks, Exhaust Fan, Shower No Tub, Storage Closet
- Level: First
- Area: 143 Square Feet
- Dimensions: 11x13
Bathroom 1
- Level: First
- Area: 35 Square Feet
- Dimensions: 7x5
Dining room
- Level: First
- Area: 182 Square Feet
- Dimensions: 13x14
Kitchen
- Features: Pantry
- Level: First
- Area: 160 Square Feet
- Dimensions: 16x10
Living room
- Features: Ceiling Fan(s)
- Level: First
- Area: 294 Square Feet
- Dimensions: 14x21
Heating
- Central, Electric, Exhaust Fan, Heat Pump
Cooling
- Central Air
Appliances
- Included: Dishwasher, Disposal, Electric Water Heater, Exhaust Fan, Ice Maker, Microwave, Range, Refrigerator
- Laundry: Electric Dryer Hookup, Inside, Laundry Room, Washer Hookup
Features
- Ceiling Fan(s), High Ceilings, Pest Guard System, Solid Wood Cabinets, Stone Counters, Thermostat, Walk-In Closet(s)
- Flooring: Carpet, Luxury Vinyl
- Doors: Sliding Doors
- Windows: Window Treatments
- Has fireplace: No
Interior area
- Total structure area: 2,785
- Total interior livable area: 1,902 sqft
Property
Parking
- Total spaces: 3
- Parking features: Driveway, Garage Door Opener
- Attached garage spaces: 3
- Has uncovered spaces: Yes
Features
- Levels: One
- Stories: 1
- Patio & porch: Covered, Front Porch, Patio, Porch, Rear Porch
- Exterior features: Irrigation System, Lighting, Sidewalk
- Has view: Yes
- View description: Park/Greenbelt
Lot
- Size: 10,500 Square Feet
- Features: In County, Landscaped, Sidewalk
- Residential vegetation: Mature Landscaping, Trees/Landscaped
Details
- Parcel number: 283029953015000470
- Zoning: PUD
- Special conditions: None
Construction
Type & style
- Home type: SingleFamily
- Architectural style: Traditional
- Property subtype: Single Family Residence
Materials
- Block, Concrete, Stucco
- Foundation: Slab
- Roof: Shingle
Condition
- Completed
- New construction: Yes
- Year built: 2026
Details
- Builder model: Jensen
- Builder name: LGI Homes Florida – LLC
Utilities & green energy
- Sewer: Septic Tank
- Water: Public
- Utilities for property: BB/HS Internet Available, Cable Available, Electricity Available, Electricity Connected, Fiber Optics, Phone Available, Public, Sewer Available, Sewer Connected, Underground Utilities, Water Available, Water Connected
Community & HOA
Community
- Security: Smoke Detector(s)
- Pet fee: $0 monthly
- Subdivision: CITRUS PLACE
HOA
- Has HOA: Yes
- HOA fee: $70 monthly
- HOA name: Melrose Management
Location
- Region: Babson Park
Financial & listing details
- Price per square foot: $191/sqft
- Tax assessed value: $9,051
- Annual tax amount: $112
- Date on market: 4/10/2026
- Cumulative days on market: 37 days
- Listing terms: Cash,Conventional,FHA,USDA Loan,VA Loan
- Ownership: Fee Simple
- Total actual rent: 0
- Electric utility on property: Yes
- Road surface type: Paved, Asphalt
Price history
| Date | Event | Price |
|---|---|---|
| 7/24/2026 | Sold | $363,000+0.9%$191/sqft |
Source:  Stellar MLS #TB8496528 Report a problem Stellar MLS #TB8496528 Report a problem | ||
| 7/2/2026 | Pending sale | $359,900$189/sqft |
Source: Stellar MLS #TB8496528 Report a problem | ||
| 7/1/2026 | Price change | $359,900-2.7%$189/sqft |
Source: Stellar MLS #TB8496528 Report a problem | ||
| 6/5/2026 | Listed for sale | $369,900$194/sqft |
Source: Stellar MLS #TB8496528 Report a problem | ||
| 4/28/2026 | Pending sale | $369,900$194/sqft |
Source: Stellar MLS #TB8496528 Report a problem | ||
| 4/11/2026 | Listed for sale | $369,900$194/sqft |
Source: Stellar MLS #TB8496528 Report a problem | ||
Public tax history
| Year | Property taxes | Tax assessment |
|---|---|---|
| 2025 | $117 | $9,051 |
Find assessor info on the county website
Neighborhood: 33827
Nearby homes
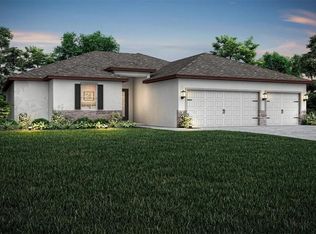
- $399,9005 bd3 ba2.4k sqft814 Ponkan Ct, Babson Park, FL 33827New Construction
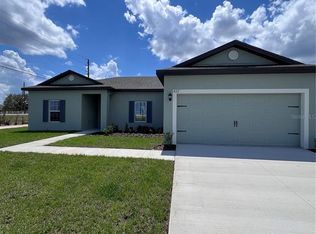
- $299,9003 bd2 ba1.2k sqft822 Ponkan Ct, Babson Park, FL 33827Sold
- $334,9004 bd3 ba1.8k sqft810 Ponkan Ct, Babson Park, FL 33827New Construction

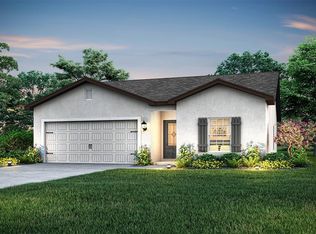
- $299,9003 bd2 ba1.2k sqft815 Ponkan Ct, Babson Park, FL 33827Sold
- $400,9005 bd3 ba2.2k sqft819 Ponkan Ct, Babson Park, FL 33827New Construction
- $394,9005 bd3 ba2.2k sqft806 Ponkan Ct, Babson Park, FL 33827New Construction
- $364,9004 bd3 ba2k sqft823 Ponkan Ct, Babson Park, FL 33827New Construction
- $3,188-- bd-- ba-- sqftLone Pine Rd, Babson park, FL 33827Off Market
Nearby schools
GreatSchools rating
- 4/10Ben Hill Griffin Jr Elementary SchoolGrades: PK-5Distance: 5.5 mi
- 2/10Mclaughlin Middle School And Fine Arts AcademyGrades: 6-11Distance: 4 mi
- 3/10Frostproof Middle/Senior High SchoolGrades: 6-12Distance: 5.7 mi
Get a cash offer in 3 minutes
Find out how much your home could sell for in as little as 3 minutes with a no-obligation cash offer.
Estimated market value
$362,900
Get a cash offer in 3 minutes
Find out how much your home could sell for in as little as 3 minutes with a no-obligation cash offer.
Estimated market value
$362,900
- Florida
- Polk County
- Babson Park
- 33827
- 818 PONKAN COURT
Nearby cities
Nearby zip codes
Other Babson Park Topics
