Under Construction. Under Construction. Take advantage of an incredible builder promotion featuring low down payment options and builder paid closing costs, rate promotions, with a low 4.25% available making homeownership more accessible than ever. Welcome to the Crane floor plan by LGI Homes, located in the desirable Citrus Place community. This thoughtfully designed single-story home features an open-concept layout ideal for both everyday living and entertaining. The chef-ready kitchen showcases granite countertops, a large center island, stainless steel appliances, and a spacious walk-in pantry, creating the perfect blend of style and functionality. Generously sized bedrooms and a private owner’s suite provide comfort and flexibility for any lifestyle. This home also includes the CompleteHome™ Interior Package with 36-inch upper wood cabinetry, crown molding, energy-efficient upgrades, and modern finishes throughout. Additional highlights include a two-car garage with a Wi-Fi-enabled opener and professionally landscaped curb appeal. Perfectly positioned on an oversized corner lot within a cul-de-sac, this home offers added privacy and extra outdoor space—making it an exceptional place to call home.
Sold for $299,900
Zestimate®
$299,900
822 PONKAN COURT, BABSON PARK, FL 33827
3beds
1,206sqft
Single Family Residence
Built in 2026
0.27 Acres Lot
$299,900 Zestimate®
$249/sqft
$2,212 Estimated rent
Home value
$299,900
$282,000 - $321,000
$2,212/mo
Zestimate® history
Owner options
List your home for rent
$2,212/mo
Rent Zestimate®
Find your next renter with Zillow Rental Manager. Plus, with online applications, you can quickly screen prospective tenants – for free.
$2,212/mo
Rent Zestimate®
Refinance and save
$2,019/mo
Est. payment
Refinancing to a lower rate could help reduce your monthly payments and save thousands over the life of the loan.
$2,019/mo
Est. payment
Explore your selling options
Work with a Zillow partner agent
Leverage their expertise and Zillow's premium Showcase listings to get your home seen by more buyers.
Get startedList with your own agent
Get your home in front of millions of buyers by listing it on Zillow.
Learn how to do itSell it yourself
Take full control of how buyers see your home on Zillow by listing For Sale by Owner (FSBO).
List your homeWhat's special
Modern finishes throughoutLarge center islandGenerously sized bedroomsGranite countertopsSpacious walk-in pantryCrown moldingStainless steel appliances
Zillow last checked:
Listing updated:
Listed by:
Chris Courtney 407-406-0506,
PREFERRED REAL ESTATE BROKERS 407-440-4900
Bought with:
Chris Courtney, 3300767
PREFERRED REAL ESTATE BROKERS
Source: Stellar MLS,MLS#: O6403976 Originating MLS: Orlando Regional
Originating MLS: Orlando Regional
Facts & features
Interior
Bedrooms & bathrooms
- Bedrooms: 3
- Bathrooms: 2
- Full bathrooms: 2
Rooms
- Room types: Utility Room
Primary bedroom
- Features: Walk-In Closet(s)
- Level: First
- Area: 168 Square Feet
- Dimensions: 12x14
Bedroom 2
- Features: Built-in Closet
- Level: First
- Area: 110 Square Feet
- Dimensions: 11x10
Bedroom 3
- Features: Built-in Closet
- Level: First
- Area: 110 Square Feet
- Dimensions: 11x10
Primary bathroom
- Features: Shower No Tub, Single Vanity, Walk-In Closet(s)
- Level: First
- Area: 72 Square Feet
- Dimensions: 8x9
Bathroom 2
- Features: Tub With Shower
- Level: First
- Area: 50 Square Feet
- Dimensions: 10x5
Dining room
- Level: First
- Area: 77 Square Feet
- Dimensions: 11x7
Kitchen
- Features: Granite Counters, Storage Closet
- Level: First
- Area: 77 Square Feet
- Dimensions: 11x7
Living room
- Features: Ceiling Fan(s)
- Level: First
- Area: 168 Square Feet
- Dimensions: 12x14
Utility room
- Level: First
- Area: 54 Square Feet
- Dimensions: 6x9
Heating
- Central, Electric, Exhaust Fan, Heat Pump
Cooling
- Central Air
Appliances
- Included: Dishwasher, Disposal, Electric Water Heater, Exhaust Fan, Ice Maker, Microwave, Range, Refrigerator
- Laundry: Electric Dryer Hookup, Inside, Laundry Room, Washer Hookup
Features
- Ceiling Fan(s), High Ceilings, Kitchen/Family Room Combo, Open Floorplan, Pest Guard System, Primary Bedroom Main Floor, Solid Wood Cabinets, Stone Counters, Thermostat, Walk-In Closet(s)
- Flooring: Carpet, Luxury Vinyl
- Doors: Sliding Doors
- Windows: Window Treatments
- Has fireplace: No
- Common walls with other units/homes: Corner Unit
Interior area
- Total structure area: 1,640
- Total interior livable area: 1,206 sqft
Property
Parking
- Total spaces: 2
- Parking features: Driveway
- Attached garage spaces: 2
- Has uncovered spaces: Yes
Features
- Levels: One
- Stories: 1
- Patio & porch: Covered, Front Porch, Patio, Porch, Rear Porch
- Exterior features: Irrigation System, Lighting, Sidewalk
Lot
- Size: 0.27 Acres
- Features: Corner Lot, Cul-De-Sac, In County, Landscaped, Sidewalk
- Residential vegetation: Mature Landscaping, Trees/Landscaped
Details
- Parcel number: 283029953015000480
- Zoning: PUD
- Special conditions: None
Construction
Type & style
- Home type: SingleFamily
- Architectural style: Traditional
- Property subtype: Single Family Residence
Materials
- Block, Concrete, Stucco
- Foundation: Slab
- Roof: Shingle
Condition
- Under Construction
- New construction: Yes
- Year built: 2026
Details
- Builder model: Crane
- Builder name: LGI Homes Florida – LLC
- Warranty included: Yes
Utilities & green energy
- Sewer: Septic Tank
- Water: Public
- Utilities for property: BB/HS Internet Available, Cable Available, Electricity Available, Electricity Connected, Fiber Optics, Phone Available, Public, Sewer Available, Sewer Connected, Underground Utilities, Water Available, Water Connected
Community & HOA
Community
- Features: Community Mailbox, Golf Carts OK, Park, Playground, Sidewalks
- Pet fee: $0 monthly
- Subdivision: CITRUS PLACE
HOA
- Has HOA: Yes
- Amenities included: Park, Playground
- Services included: Maintenance Grounds
Location
- Region: Babson Park
Financial & listing details
- Price per square foot: $249/sqft
- Tax assessed value: $9,050
- Annual tax amount: $112
- Date on market: 5/1/2026
- Cumulative days on market: 68 days
- Listing terms: Cash,FHA,USDA Loan,VA Loan
- Ownership: Fee Simple
- Total actual rent: 0
- Electric utility on property: Yes
- Road surface type: Paved, Asphalt
Price history
| Date | Event | Price |
|---|---|---|
| 7/31/2026 | Sold | $299,900-6.3%$249/sqft |
Source:  Stellar MLS #O6403976 Report a problem Stellar MLS #O6403976 Report a problem | ||
| 7/8/2026 | Pending sale | $319,900$265/sqft |
Source: Stellar MLS #O6403976 Report a problem | ||
| 6/3/2026 | Price change | $319,900-2.1%$265/sqft |
Source: Stellar MLS #O6403976 Report a problem | ||
| 5/21/2026 | Pending sale | $326,900$271/sqft |
Source: Stellar MLS #O6403976 Report a problem | ||
| 5/21/2026 | Price change | $326,900+2.2%$271/sqft |
Source: Stellar MLS #O6403976 Report a problem | ||
| 5/1/2026 | Listed for sale | $319,900-1.8%$265/sqft |
Source: Stellar MLS #O6403976 Report a problem | ||
| 4/30/2026 | Listing removed | $325,900$270/sqft |
Source: Stellar MLS #TB8496405 Report a problem | ||
| 4/30/2026 | Listed for sale | $325,900$270/sqft |
Source: Stellar MLS #TB8496405 Report a problem | ||
| 4/28/2026 | Pending sale | $325,900$270/sqft |
Source: Stellar MLS #TB8496405 Report a problem | ||
| 4/10/2026 | Listed for sale | $325,900$270/sqft |
Source: Stellar MLS #TB8496405 Report a problem | ||
Public tax history
| Year | Property taxes | Tax assessment |
|---|---|---|
| 2025 | $117 | $9,050 |
Find assessor info on the county website
Neighborhood: 33827
Nearby homes
- $363,0003 bd2 ba1.9k sqft818 Ponkan Ct, Babson Park, FL 33827Sold

- $399,9005 bd3 ba2.4k sqft814 Ponkan Ct, Babson Park, FL 33827New Construction
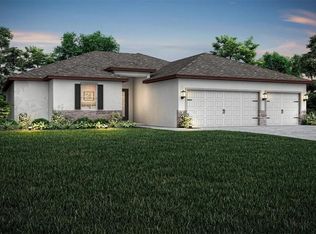
- $400,9005 bd3 ba2.2k sqft819 Ponkan Ct, Babson Park, FL 33827New Construction
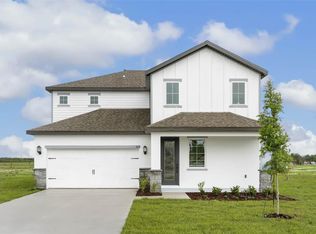
- $299,9003 bd2 ba1.2k sqft815 Ponkan Ct, Babson Park, FL 33827Sold
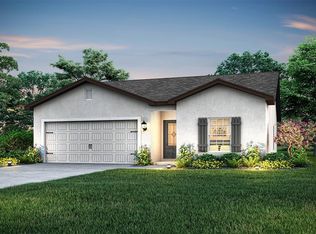
- $334,9004 bd3 ba1.8k sqft810 Ponkan Ct, Babson Park, FL 33827New Construction
- $364,9004 bd3 ba2k sqft823 Ponkan Ct, Babson Park, FL 33827New Construction
- $3,188-- bd-- ba-- sqftLone Pine Rd, Babson park, FL 33827Off Market
- $394,9005 bd3 ba2.2k sqft806 Ponkan Ct, Babson Park, FL 33827New Construction
Nearby schools
GreatSchools rating
- 4/10Ben Hill Griffin Jr Elementary SchoolGrades: PK-5Distance: 5.4 mi
- 2/10Mclaughlin Middle School And Fine Arts AcademyGrades: 6-11Distance: 4 mi
- 3/10Frostproof Middle/Senior High SchoolGrades: 6-12Distance: 5.7 mi
Schools provided by the listing agent
- Elementary: Frostproof Elem
- Middle: McLaughlin Academy Of Excellence
Source: Stellar MLS. This data may not be complete. We recommend contacting the local school district to confirm school assignments for this home.
Get a cash offer in 3 minutes
Find out how much your home could sell for in as little as 3 minutes with a no-obligation cash offer.
Estimated market value
$299,900
Get a cash offer in 3 minutes
Find out how much your home could sell for in as little as 3 minutes with a no-obligation cash offer.
Estimated market value
$299,900
- Florida
- Polk County
- Babson Park
- 33827
- 822 PONKAN COURT
Nearby cities
Nearby zip codes
Other Babson Park Topics
