**PRICE IMPROVEMENT AND BACK ON MARKET DUE TO FINANCING **
Welcome to this beautifully updated 3 bedroom, 2 bath home nestled in a serene and established neighborhood within the highly sought after Mansfield ISD. Surrounded by mature trees and set on a spacious corner lot, this property is a perfect blend of comfort, character, and modern convenience. You will love the kitchen garden window that overlooks the yard, and the many windows throughout that allow natural light to come in and welcome you back home.
As you step inside to discover fresh paint throughout, new carpet, wood floors, and stylish granite countertops paired with a modern backsplash in the kitchen. This floorplan also features 3 exit points to the back patio where you can relax and entertain on the expanded backyard deck, complete with new outdoor fans, perfect for enjoying peaceful evenings. Whether you're looking for a quiet retreat or a place to gather with family and friends, this home delivers both. Don't miss your chance to own a beautifully updated property in a tranquil, tree-lined neighborhood that's close to everything!
Perfectly situated within walking distance to Schools and Chandler Park which includes two playgrounds, a splash pad, skateboard park, trail, fishing pond and so much more!
Sold
Price Unknown
818 Red Oak Dr, Mansfield, TX 76063
3beds
2,317sqft
Single Family Residence
Built in 1986
0.25 Acres Lot
$366,800 Zestimate®
$--/sqft
$2,792 Estimated rent
Home value
$366,800
$341,000 - $396,000
$2,792/mo
Zestimate® history
Owner options
List your home for rent
$2,792/mo
Rent Zestimate®
Find your next renter with Zillow Rental Manager. Plus, with online applications, you can quickly screen prospective tenants – for free.
$2,792/mo
Rent Zestimate®
Refinance and save
Refinancing to a lower rate could help reduce your monthly payments and save thousands over the life of the loan.
Explore your selling options
Work with a Zillow partner agent
Leverage their expertise and Zillow's premium Showcase listings to get your home seen by more buyers.
Get startedList with your own agent
Get your home in front of millions of buyers by listing it on Zillow.
Learn how to do itSell it yourself
Take full control of how buyers see your home on Zillow by listing For Sale by Owner (FSBO).
List your homeWhat's special
Fresh paintExpanded backyard deckWood floorsBack patioNew outdoor fansGranite countertopsNew carpet
Zillow last checked:
Listing updated:
Listed by:
Amy Colmer 0725871 972-401-1400,
HomeSmart 972-401-1400
Bought with:
Maritza Zuniga
Real Broker, LLC
Source: NTREIS,MLS#: 20920955
Facts & features
Interior
Bedrooms & bathrooms
- Bedrooms: 3
- Bathrooms: 2
- Full bathrooms: 2
Primary bedroom
- Features: Walk-In Closet(s)
- Level: First
- Dimensions: 18 x 15
Bedroom
- Features: Built-in Features, Ceiling Fan(s), Walk-In Closet(s)
- Level: First
- Dimensions: 13 x 10
Bedroom
- Features: Ceiling Fan(s), Walk-In Closet(s)
- Level: First
- Dimensions: 10 x 8
Primary bathroom
- Features: Built-in Features, Dual Sinks, Double Vanity, Garden Tub/Roman Tub, Linen Closet, Sitting Area in Primary, Separate Shower
- Level: First
- Dimensions: 18 x 14
Breakfast room nook
- Features: Eat-in Kitchen
- Level: First
- Dimensions: 11 x 9
Dining room
- Level: First
- Dimensions: 14 x 12
Family room
- Features: Ceiling Fan(s), Fireplace
- Level: First
- Dimensions: 21 x 16
Other
- Features: Built-in Features, Dual Sinks, Double Vanity
- Level: First
- Dimensions: 11 x 5
Kitchen
- Features: Breakfast Bar, Built-in Features, Ceiling Fan(s), Eat-in Kitchen, Granite Counters, Pantry, Stone Counters
- Level: First
- Dimensions: 11 x 9
Living room
- Features: Ceiling Fan(s)
- Level: First
- Dimensions: 18 x 13
Office
- Level: First
- Dimensions: 4 x 6
Utility room
- Features: Built-in Features, Utility Room
- Level: First
- Dimensions: 8 x 8
Heating
- Central, Electric, Fireplace(s)
Cooling
- Central Air, Ceiling Fan(s), Electric
Appliances
- Included: Dishwasher, Electric Cooktop, Electric Oven, Electric Water Heater, Disposal, Microwave, Vented Exhaust Fan
- Laundry: Washer Hookup, Electric Dryer Hookup, Laundry in Utility Room
Features
- Decorative/Designer Lighting Fixtures, Eat-in Kitchen, Granite Counters, High Speed Internet, Pantry, Paneling/Wainscoting, Cable TV, Vaulted Ceiling(s), Walk-In Closet(s)
- Flooring: Carpet, Ceramic Tile, Wood
- Windows: Window Coverings
- Has basement: No
- Number of fireplaces: 1
- Fireplace features: Decorative, Electric, Family Room, Wood Burning, Insert
Interior area
- Total interior livable area: 2,317 sqft
Property
Parking
- Total spaces: 2
- Parking features: Door-Single, Garage, Garage Door Opener, Oversized, Garage Faces Rear
- Attached garage spaces: 2
Features
- Levels: One
- Stories: 1
- Patio & porch: Rear Porch, Deck, Front Porch, Patio, Covered
- Pool features: None
- Fencing: Back Yard,Wood
Lot
- Size: 0.25 Acres
- Features: Acreage, Back Yard, Corner Lot, Lawn, Landscaped, Sprinkler System, Few Trees
Details
- Parcel number: 05915961
Construction
Type & style
- Home type: SingleFamily
- Architectural style: Traditional,Detached
- Property subtype: Single Family Residence
Materials
- Brick, Wood Siding
- Foundation: Slab
- Roof: Composition
Condition
- Year built: 1986
Utilities & green energy
- Sewer: Public Sewer
- Water: Public
- Utilities for property: Electricity Connected, Sewer Available, Separate Meters, Water Available, Cable Available
Community & HOA
Community
- Features: Curbs
- Security: Security System Owned, Security System, Smoke Detector(s)
- Subdivision: Oaks The Mansfield
HOA
- Has HOA: No
Location
- Region: Mansfield
Financial & listing details
- Tax assessed value: $381,087
- Annual tax amount: $8,311
- Date on market: 5/1/2025
- Cumulative days on market: 132 days
- Listing terms: Cash,Conventional,FHA,VA Loan
- Exclusions: Personal Items, Metal Cabinet in Garage
- Electric utility on property: Yes
Price history
| Date | Event | Price |
|---|---|---|
| 10/3/2025 | Sold | -- |
Source: NTREIS #20920955 Report a problem | ||
| 9/17/2025 | Pending sale | $380,000$164/sqft |
Source: NTREIS #20920955 Report a problem | ||
| 9/10/2025 | Contingent | $380,000$164/sqft |
Source: NTREIS #20920955 Report a problem | ||
| 8/21/2025 | Price change | $380,000-2.6%$164/sqft |
Source: NTREIS #20920955 Report a problem | ||
| 8/1/2025 | Listed for sale | $390,000-2.5%$168/sqft |
Source: NTREIS #20920955 Report a problem | ||
| 7/8/2025 | Contingent | $400,000$173/sqft |
Source: NTREIS #20920955 Report a problem | ||
| 6/21/2025 | Price change | $400,000-2.4%$173/sqft |
Source: NTREIS #20920955 Report a problem | ||
| 6/10/2025 | Price change | $410,000-2.4%$177/sqft |
Source: NTREIS #20920955 Report a problem | ||
| 5/24/2025 | Price change | $420,000-1.2%$181/sqft |
Source: NTREIS #20920955 Report a problem | ||
| 5/1/2025 | Listed for sale | $425,000+88.9%$183/sqft |
Source: NTREIS #20920955 Report a problem | ||
| 6/9/2015 | Sold | -- |
Source: Agent Provided Report a problem | ||
| 4/24/2015 | Pending sale | $225,000$97/sqft |
Source: Keller Williams - Arlington #13127732 Report a problem | ||
| 4/10/2015 | Listed for sale | $225,000$97/sqft |
Source: Keller Williams Realty Arlington #13127732 Report a problem | ||
Public tax history
| Year | Property taxes | Tax assessment |
|---|---|---|
| 2025 | $8,572 +854.3% | $381,087 |
| 2024 | $898 -48.7% | $381,087 +0.3% |
| 2023 | $1,752 -4.4% | $379,856 +25.8% |
| 2022 | $1,833 +3.1% | $302,032 +8.7% |
| 2021 | $1,779 +2% | $277,788 +5.9% |
| 2020 | $1,744 +0.1% | $262,407 -2.1% |
| 2019 | $1,743 +3.2% | $268,127 +12.6% |
| 2018 | $1,689 -3.2% | $238,056 -9.3% |
| 2017 | $1,744 +13.1% | $262,551 +16.9% |
| 2016 | $1,542 -63.5% | $224,592 +45% |
| 2015 | $4,230 | $154,900 |
| 2014 | $4,230 | $154,900 |
| 2013 | -- | $154,900 +0.8% |
| 2012 | -- | $153,700 |
| 2011 | -- | $153,700 -0.3% |
| 2010 | -- | $154,100 -5.3% |
| 2009 | -- | $162,800 |
| 2008 | -- | $162,800 -3.8% |
| 2007 | -- | $169,200 |
| 2006 | -- | $169,200 +9.3% |
| 2005 | -- | $154,800 -4.9% |
| 2004 | -- | $162,800 |
| 2003 | -- | $162,800 +4% |
| 2002 | -- | $156,600 +11.9% |
| 2001 | -- | $139,900 +4.8% |
| 2000 | -- | $133,500 |
Find assessor info on the county website
Neighborhood: 76063
Nearby homes
- $393,4003 bd2 ba2.2k sqft816 Red Oak Dr, Mansfield, TX 76063Off Market
- $403,0003 bd3 ba2.3k sqft1353 Xavier Dr, Mansfield, TX 76063Off Market

- $427,3004 bd3 ba2.6k sqft817 Xavier Dr, Mansfield, TX 76063Off Market

- $--4 bd3 ba2.9k sqft814 Red Oak Dr, Mansfield, TX 76063Sold
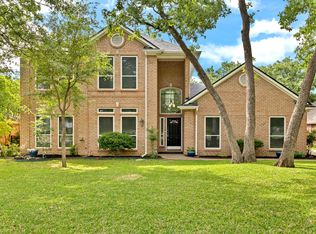
- $--3 bd2 ba2.1k sqft821 Red Oak Dr, Mansfield, TX 76063Sold
- $414,2004 bd2 ba2.4k sqft819 Red Oak Dr, Mansfield, TX 76063Off Market
- $393,1003 bd2 ba2.2k sqft815 Xavier Dr, Mansfield, TX 76063Off Market
- $463,4004 bd3 ba2.5k sqft1358 Xavier Dr, Mansfield, TX 76063Off Market
Nearby schools
GreatSchools rating
- 8/10Asa E Low Jr Intermediate SchoolGrades: 5-6Distance: 0.6 mi
- 9/10Brooks Wester Middle SchoolGrades: 6-8Distance: 0.3 mi
- 7/10Mansfield High SchoolGrades: 9-12Distance: 2.7 mi
Schools provided by the listing agent
- Elementary: Boren
- Middle: Wester
- High: Mansfield
- District: Mansfield ISD
Source: NTREIS. This data may not be complete. We recommend contacting the local school district to confirm school assignments for this home.
Get a cash offer in 3 minutes
Find out how much your home could sell for in as little as 3 minutes with a no-obligation cash offer.
Estimated market value
$366,800
Get a cash offer in 3 minutes
Find out how much your home could sell for in as little as 3 minutes with a no-obligation cash offer.
Estimated market value
$366,800
- Texas
- Tarrant County
- Mansfield
- 76063
- 818 Red Oak Dr
Nearby cities
Nearby neighborhoods
Nearby zip codes
Other Mansfield Topics
