Tucked beneath a canopy of mature trees in one of Mansfield’s most established and sought-after neighborhoods, this elegant 3-bedroom, 2-bath brick home offers the perfect balance of privacy, charm, and convenience. From the moment you arrive, the beautifully shaded lot, landscape uplighting, and inviting curb appeal create a warm and timeless first impression.
Inside, the home was designed for both comfortable living and memorable entertaining, featuring a formal living room in addition to a spacious family gathering area centered around warmth and connection. The wet bar adds a sophisticated touch perfect for hosting guests, holiday gatherings, or relaxing evenings at home.
Step outside and discover what truly makes this property special — a backyard sanctuary with no rear neighbors, allowing for peaceful sunsets and exceptional privacy. The front and back irrigation systems provide the ideal foundation for lush landscaping, vibrant flower beds, dream gardens, and a truly personalized outdoor retreat. Whether you envision colorful seasonal blooms, tranquil garden paths, or a luxurious outdoor entertaining space, this property offers an incredible blank canvas ready to become your personal oasis.
The rear-entry garage enhances both functionality and curb appeal, while the home’s location places you just minutes from shopping, dining, entertainment, parks, and every amenity imaginable — yet still tucked away enough to feel private and serene.
This is more than just a home — it’s an opportunity to create a lifestyle surrounded by beauty, nature, and timeless elegance in the heart of Mansfield.
Sold
Price Unknown
821 Red Oak Dr, Mansfield, TX 76063
3beds
2,162sqft
Single Family Residence
Built in 1987
10,672 Square Feet Lot
$392,900 Zestimate®
$--/sqft
$2,721 Estimated rent
Home value
$392,900
$373,000 - $413,000
$2,721/mo
Zestimate® history
Owner options
List your home for rent
$2,721/mo
Rent Zestimate®
Find your next renter with Zillow Rental Manager. Plus, with online applications, you can quickly screen prospective tenants – for free.
$2,721/mo
Rent Zestimate®
Refinance and save
Refinancing to a lower rate could help reduce your monthly payments and save thousands over the life of the loan.
Explore your selling options
Work with a Zillow partner agent
Leverage their expertise and Zillow's premium Showcase listings to get your home seen by more buyers.
Get startedList with your own agent
Get your home in front of millions of buyers by listing it on Zillow.
Learn how to do itSell it yourself
Take full control of how buyers see your home on Zillow by listing For Sale by Owner (FSBO).
List your homeWhat's special
Dream gardensInviting curb appealWet barBeautifully shaded lotVibrant flower bedsSpacious family gathering areaLush landscaping
Zillow last checked:
Listing updated:
Listed by:
Jeff Hopton-Jones 0653378 682-422-3814,
One West Real Estate Co. LLC 682-422-3814
Bought with:
Lisa Hager, 0503310
Berkshire HathawayHS PenFed TX
Source: NTREIS,MLS#: 21250178
Facts & features
Interior
Bedrooms & bathrooms
- Bedrooms: 3
- Bathrooms: 2
- Full bathrooms: 2
Primary bedroom
- Features: Dual Sinks, Double Vanity, Separate Shower, Walk-In Closet(s)
- Level: First
- Dimensions: 19 x 15
Bedroom
- Features: Ceiling Fan(s), Walk-In Closet(s)
- Level: First
- Dimensions: 12 x 10
Bedroom
- Features: Ceiling Fan(s), Walk-In Closet(s)
- Level: First
- Dimensions: 11 x 14
Primary bathroom
- Features: Built-in Features, Dual Sinks, Solid Surface Counters, Separate Shower
- Level: First
- Dimensions: 12 x 7
Breakfast room nook
- Features: Breakfast Bar, Eat-in Kitchen, Granite Counters, Pantry
- Level: First
- Dimensions: 12 x 10
Dining room
- Level: First
- Dimensions: 15 x 14
Family room
- Features: Built-in Features, Ceiling Fan(s), Fireplace
- Level: First
- Dimensions: 19 x 17
Other
- Features: Dual Sinks, Tile Counters
- Level: First
- Dimensions: 11 x 6
Kitchen
- Features: Breakfast Bar, Built-in Features, Ceiling Fan(s), Eat-in Kitchen, Granite Counters, Kitchen Island, Pantry, Walk-In Pantry
- Level: First
- Dimensions: 16 x 13
Laundry
- Level: First
- Dimensions: 8 x 4
Living room
- Features: Built-in Features, Ceiling Fan(s)
- Level: First
- Dimensions: 14 x 18
Heating
- Central, Electric
Cooling
- Central Air, Ceiling Fan(s), Electric
Appliances
- Included: Dishwasher, Electric Cooktop, Electric Oven, Disposal, Microwave, Vented Exhaust Fan
- Laundry: Dryer Hookup, ElectricDryer Hookup, Laundry in Utility Room
Features
- Wet Bar, Built-in Features, Cathedral Ceiling(s), Decorative/Designer Lighting Fixtures, Eat-in Kitchen, Granite Counters, High Speed Internet, Kitchen Island, Pantry, Cable TV, Vaulted Ceiling(s), Natural Woodwork, Walk-In Closet(s)
- Flooring: Carpet, Ceramic Tile, Engineered Hardwood, Luxury Vinyl Plank, Tile
- Windows: Bay Window(s), Skylight(s), Window Coverings
- Has basement: No
- Number of fireplaces: 1
- Fireplace features: Living Room, Wood Burning
Interior area
- Total interior livable area: 2,162 sqft
Property
Parking
- Total spaces: 2
- Parking features: Driveway, Garage, On Site
- Attached garage spaces: 2
Features
- Levels: One
- Stories: 1
- Patio & porch: Awning(s), Covered
- Exterior features: Awning(s), Fire Pit, Lighting, Rain Gutters
- Pool features: None
- Fencing: Cross Fenced,Wood,Wrought Iron
Lot
- Size: 10,672 Square Feet
- Features: Back Yard, Lawn, Many Trees
Details
- Parcel number: 05916283
- Other equipment: Irrigation Equipment
Construction
Type & style
- Home type: SingleFamily
- Architectural style: Traditional,Detached
- Property subtype: Single Family Residence
Materials
- Brick
- Foundation: Slab
- Roof: Composition
Condition
- Year built: 1987
Utilities & green energy
- Sewer: Public Sewer
- Water: Public
- Utilities for property: Electricity Connected, Overhead Utilities, Sewer Available, Water Available, Cable Available
Community & HOA
Community
- Features: Park, Curbs
- Subdivision: Oaks The Mansfield
HOA
- Has HOA: No
Location
- Region: Mansfield
Financial & listing details
- Tax assessed value: $377,025
- Annual tax amount: $8,250
- Date on market: 5/19/2026
- Cumulative days on market: 17 days
- Listing terms: Cash,Conventional,FHA,VA Loan
- Exclusions: NA it's all for sale
- Road surface type: Asphalt
Price history
| Date | Event | Price |
|---|---|---|
| 6/30/2026 | Sold | -- |
Source: NTREIS #21250178 Report a problem | ||
| 6/15/2026 | Pending sale | $398,500$184/sqft |
Source: NTREIS #21250178 Report a problem | ||
| 6/6/2026 | Contingent | $398,500$184/sqft |
Source: NTREIS #21250178 Report a problem | ||
| 5/19/2026 | Listed for sale | $398,500$184/sqft |
Source: NTREIS #21250178 Report a problem | ||
Public tax history
| Year | Property taxes | Tax assessment |
|---|---|---|
| 2025 | $1,664 -14.3% | $377,025 |
| 2024 | $1,941 -46.7% | $377,025 +0.3% |
| 2023 | $3,643 -2% | $375,804 +36.4% |
| 2022 | $3,715 +0.7% | $275,544 +0.1% |
| 2021 | $3,689 +1.5% | $275,233 +5.8% |
| 2020 | $3,636 +1.4% | $260,101 -2.1% |
| 2019 | $3,587 +139.1% | $265,722 +34% |
| 2018 | $1,500 -57.2% | $198,319 -23.9% |
| 2017 | $3,502 +0.9% | $260,682 +17.1% |
| 2016 | $3,469 -14.6% | $222,692 +49.5% |
| 2015 | $4,060 | $149,000 |
| 2014 | $4,060 | $149,000 |
| 2013 | -- | $149,000 +0.7% |
| 2012 | -- | $147,900 |
| 2011 | -- | $147,900 -0.2% |
| 2010 | -- | $148,200 -5.2% |
| 2009 | -- | $156,400 |
| 2008 | -- | $156,400 -3.8% |
| 2007 | -- | $162,500 |
| 2006 | -- | $162,500 +9.2% |
| 2005 | -- | $148,800 -4.9% |
| 2004 | -- | $156,400 |
| 2003 | -- | $156,400 +3.2% |
| 2002 | -- | $151,600 +12% |
| 2001 | -- | $135,400 +4.8% |
| 2000 | -- | $129,200 |
Find assessor info on the county website
Neighborhood: 76063
Nearby homes
- $414,2004 bd2 ba2.4k sqft819 Red Oak Dr, Mansfield, TX 76063Off Market
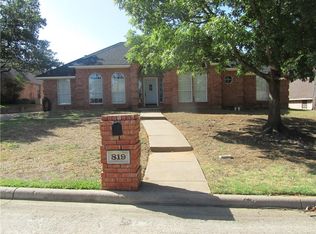
- $415,6004 bd2 ba2.6k sqft1410 Holley Cres, Mansfield, TX 76063Off Market

- $---- bd-- ba-- sqft1410 Holley Creek Ln, Mansfield, TX 76063Off Market
- $445,4003 bd2 ba2.3k sqft823 Red Oak Dr, Mansfield, TX 76063Off Market

- $423,2003 bd2 ba2.2k sqft817 Red Oak Dr, Mansfield, TX 76063Off Market
- $379,7003 bd2 ba1.8k sqft1412 Holley Cres, Mansfield, TX 76063Off Market
- $---- bd-- ba-- sqft1412 Holley Creek Ln, Mansfield, TX 76063Off Market
- $--3 bd2 ba2.3k sqft818 Red Oak Dr, Mansfield, TX 76063Sold
Nearby schools
GreatSchools rating
- 8/10Asa E Low Jr Intermediate SchoolGrades: 5-6Distance: 0.6 mi
- 9/10Brooks Wester Middle SchoolGrades: 6-8Distance: 0.3 mi
- 7/10Mansfield High SchoolGrades: 9-12Distance: 2.7 mi
Schools provided by the listing agent
- Elementary: Boren
- Middle: Wester,Asa E. Low Jr.
- High: Mansfield
- District: Mansfield ISD
Source: NTREIS. This data may not be complete. We recommend contacting the local school district to confirm school assignments for this home.
Get a cash offer in 3 minutes
Find out how much your home could sell for in as little as 3 minutes with a no-obligation cash offer.
Estimated market value
$392,900
Get a cash offer in 3 minutes
Find out how much your home could sell for in as little as 3 minutes with a no-obligation cash offer.
Estimated market value
$392,900
- Texas
- Tarrant County
- Mansfield
- 76063
- 821 Red Oak Dr
Nearby cities
Nearby neighborhoods
Nearby zip codes
Other Mansfield Topics
