Skip main navigation
Sold for $549,000
  • $549,000

    818 S 51st St, Philadelphia, PA 19143

    4beds
    1,920sqft
    Townhouse
    Built in 1920
    1,900 Square Feet Lot
    $549,100 Zestimate®
    $286/sqft
    $3,523 Estimated rent

    Home value

    $549,100

    $522,000 - $577,000

    $3,523/mo

    Zestimate® history
    Loading
    Loading...

    Owner options

    List your home for rent

    $3,523/mo

    Rent Zestimate®

    Find your next renter with Zillow Rental Manager. Plus, with online applications, you can quickly screen prospective tenants – for free.

    Learn more

    $3,523/mo

    Rent Zestimate®

    Refinance and save

    $3,366/mo

    Est. payment

    Refinancing to a lower rate could help reduce your monthly payments and save thousands over the life of the loan.

    See today's rates

    $3,366/mo

    Est. payment

    Explore your selling options

    Work with a Zillow partner agent

    Leverage their expertise and Zillow's premium Showcase listings to get your home seen by more buyers.

    Get started

    List with your own agent

    Get your home in front of millions of buyers by listing it on Zillow.

    Learn how to do it

    Sell it yourself

    Take full control of how buyers see your home on Zillow by listing For Sale by Owner (FSBO).

    List your home

    What's special

    Beautifully curated living spaceQuartz countertopsWelcoming foyerExpansive beautifully appointed backyardClassic black-and-white clawfoot tubCrisp white shaker cabinetryFormal dining room
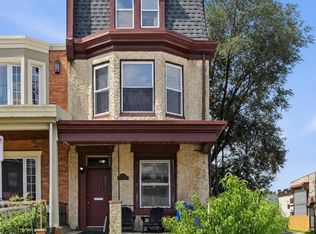
    818 S. 51st Street | End-of-Row Elegance with Modern Luxury A refined expression of contemporary living, this striking stone and brick end-of-row townhouse blends architectural character with elevated, design-forward finishes. From the moment you arrive, the home presents a commanding presence—anchored by a charming front porch and an original wood-framed glass panel door that sets the tone for what lies within. Step into a welcoming foyer that transitions seamlessly into a beautifully curated living space. The living room is both sophisticated and inviting, centered around a sleek built-in electric fireplace—perfectly complemented by warm wood floors that flow throughout. A ceiling fan adds comfort while maintaining the home’s polished aesthetic. Designed for both intimate gatherings and elevated entertaining, the formal dining room is adorned with a statement chandelier, creating an ambiance of understated glamour. The adjacent chef’s kitchen is a true showpiece—featuring crisp white shaker cabinetry, quartz countertops, a generous island with three-seat seating, illuminated by elegant pendant lighting, gas burner stove with pot- filler and dishwasher. This kitchen delivers both beauty and performance. A thoughtfully placed wet bar enhances the entertaining experience, offering both style and function. Beyond the kitchen, a spacious laundry room with a full-size stackable washer and dryer adds convenience without compromise and a powder room for the convenience of guest.. Step outside to discover an expansive, beautifully appointed backyard—an exceptional extension of the home, ideal for outdoor living, entertaining, or quiet retreat. The second floor reveals a well-balanced layout that includes four bedroom and 2 baths. Anchored by a luxurious front-facing primary suite that is a true . This serene sanctuary features tray ceilings with ambient lighting, a ceiling fan, and even its own fireplace—bringing warmth and luxury into your most private space. The ensuite bath is impeccably designed with floor-to-ceiling white tile, a frameless glass shower door, and striking black porcelain tile flooring, there are 2 large bedroom closets. The refined finishes in this space create a true sense of retreat. Three additional generously sized bedrooms are positioned at the rear, offering comfort and privacy. The hall bathroom is equally captivating—finished with white tile, a classic black-and-white clawfoot tub, a crisp white vanity, and bold black porcelain tile floors, blending vintage charm with modern sophistication. Refined wrought iron railings line the hallway, adding architectural character throughout the upper level. The finished basement provides additional versatility, featuring a powder room and ample space for a media lounge, home office, or fitness area. This residence is more than a home—it is a developer’s masterpiece, thoughtfully designed with intention, flow, and elevated detail at every turn. A rare opportunity to own a chic, contemporary townhouse that effortlessly balances timeless character with modern luxury.

    Zillow last checked:

    Listing updated:

    Listed by:

    Inayah Hart 267-331-0071,

    Compass RE

    Bought with:

    Belynda Stewart, RS104927A

    Compass RE

    Source: Bright MLS,MLS#: PAPH2607926MLS Logo

    Facts & features

    Interior

    Bedrooms & bathrooms
    • Bedrooms: 4
    • Bathrooms: 4
    • Full bathrooms: 2
    • 1/2 bathrooms: 2
    • Main level bathrooms: 3
    • Main level bedrooms: 4
    Basement
    • Area: 0
    Heating
    • Forced Air, Natural Gas
    Cooling
    • Central Air, Electric
    Appliances
    • Included: Microwave, Dishwasher, Dryer, Exhaust Fan, Oven/Range - Gas, Range Hood, Refrigerator, Stainless Steel Appliance(s), Washer, Water Heater, Gas Water Heater
    • Laundry: Main Level
    Features
    • Bathroom - Stall Shower, Soaking Tub, Bathroom - Walk-In Shower, Breakfast Area, Ceiling Fan(s), Dining Area, Open Floorplan, Formal/Separate Dining Room, Eat-in Kitchen, Kitchen - Gourmet, Kitchen Island, Primary Bath(s), Recessed Lighting, Bar, Wine Storage
    • Windows: Skylight(s)
    • Basement: Finished
    • Number of fireplaces: 2
    • Fireplace features: Electric
    Interior area
    • Total structure area: 1,920
    • Total interior livable area: 1,920 sqft
    • Finished area above ground: 1,920
    • Finished area below ground: 0

    Property

    Parking
    • Parking features: On Street
    • Has uncovered spaces: Yes
    Accessibility
    • Accessibility features: None
    Features
    • Levels: Two
    • Stories: 2
    • Patio & porch: Porch
    • Exterior features: Lighting
    • Pool features: None
    • Fencing: Wood
    Lot
    • Size: 1,900 sqft
    • Dimensions: 19.00 x 100.00
    Details
    • Additional structures: Above Grade, Below Grade
    • Parcel number: 511024800
    • Zoning: RM1
    • Special conditions: Standard

    Construction

    Type & style
    • Home type: Townhouse
    • Architectural style: Contemporary
    • Property subtype: Townhouse
    Materials
    • Masonry
    • Foundation: Other
    Condition
    • New construction: No
    • Year built: 1920

    Utilities & green energy

    • Sewer: Public Sewer
    • Water: Public

    Community & neighborhood

    Location
    • Region: Philadelphia
    • Subdivision: University City
    • Municipality: PHILADELPHIA

    Other

    Other facts
    • Listing agreement: Exclusive Right To Sell
    • Listing terms: Cash,Conventional,FHA,VA Loan
    • Ownership: Fee Simple

    Price history

    DateEventPrice
    5/22/2026Sold$549,000$286/sqft
    Source: Bright MLS #PAPH2607926 Report a problem
    5/15/2026Pending sale$549,000$286/sqft
    Source: Bright MLS #PAPH2607926 Report a problem
    4/20/2026Contingent$549,000$286/sqft
    Source: Bright MLS #PAPH2607926 Report a problem
    4/20/2026Listed for sale$549,000+181.5%$286/sqft
    Source: Bright MLS #PAPH2607926 Report a problem
    8/26/2025Sold$195,000-11.3%$102/sqft
    Source: Bright MLS #PAPH2513114 Report a problem
    7/18/2025Contingent$219,900$115/sqft
    Source: Bright MLS #PAPH2513138 Report a problem
    7/7/2025Listed for sale$219,900+83.3%$115/sqft
    Source: Bright MLS #PAPH2513114 Report a problem
    6/24/2025Sold$120,000+34.8%$63/sqft
    Source: Public Record Report a problem
    8/20/2024Sold$89,000+1086.7%$46/sqft
    Source: Public Record Report a problem
    4/24/1996Sold$7,500$4/sqft
    Source: Public Record Report a problem

    Public tax history

    YearProperty taxesTax assessment
    2025$2,888 +136.9%$206,300 +136.9%
    2024$1,219 $87,100
    2023$1,219 +49.4%$87,100
    2022$816 --
    2021$816 +14.8%--
    2018$711 --
    2017$711 +41.5%--
    2016$503 --
    2015$503 --
    2014$503 +4.5%$35,900 +633.3%
    2012$481 $4,896
    2011-- $4,896
    2010-- $4,896
    2009-- $4,896
    2008-- $4,896
    2007-- $4,896 +7.7%
    2006-- $4,544 +42%
    2005-- $3,200
    2004-- $3,200
    2003-- $3,200
    2002-- $3,200
    2000-- $3,200
    1999-- $3,200

    Find assessor info on the county website

    Neighborhood: Cedar Park

    Nearby schools

    GreatSchools rating
    Schools provided by the listing agent
    • District: Philadelphia City

    Source: Bright MLS. This data may not be complete. We recommend contacting the local school district to confirm school assignments for this home.

    Get a cash offer in 3 minutes
    Find out how much your home could sell for in as little as 3 minutes with a no-obligation cash offer.
    Estimated market value
    $549,100
    Get a cash offer in 3 minutes
    Find out how much your home could sell for in as little as 3 minutes with a no-obligation cash offer.
    Estimated market value
    $549,100