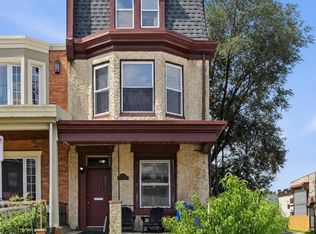
Welcome to your dream home in the Cedar Park neighborhood of Philadelphia! This stunning 4-bedroom, 2.5-bathroom twin residence offers the perfect combination of modern finishes and classic charm. From the inviting curb appeal to the tastefully designed interior spaces, every detail of this home has been meticulously crafted. As you step through the door from the front porch, you are greeted by a warm and spacious living room adorned with gleaming hardwood floors, recessed lighting, crown molding, gas fireplace, and large bay windows that flood the space with natural light. The open floor plan seamlessly connects the living room to the dining area, creating an ideal setting for entertaining. The gourmet kitchen is a chef' delight, featuring stainless steel appliances, granite countertops, maple cabinetry, a convenient breakfast bar, double wall ovens, gas cooktop, and a 2nd sink on your kitchen island. Whether you are preparing a quick meal or hosting a dinner party, this kitchen is sure to inspire your culinary adventures. Upstairs you'll find a full bath with a jacuzzi tub, stall shower, and four generously sized bedrooms, each offering a peaceful retreat for rest and relaxation. The primary bedroom features a half bath, closet, and bay window. The 3 additional bedrooms are versatile and can easily be adapted to suit your needs, whether you prefer a home office, gym, or guest room. Step outside into one of your two rear outdoor spaces and discover your own private oasis in the beautifully landscaped backyard. Additional features of this residence include a fully finished basement with a full bath and laundry and an intercom system allowing easy communication between rooms. Located in the Cedar Park neighborhood this home offers a community atmosphere with tree-lined streets and nearby parks as well as proximity to Baltimore Ave restaurants and shops! Don't miss the opportunity to make this beautiful home in Cedar Park your own!
Sold for $403,750
Zillow last checked:
Listing updated:
Bought with:
Carla Brandoff, rs358921
Compass RE
Source: Bright MLS,MLS#: PAPH2240430
Price history
| Date | Event | Price |
|---|---|---|
| 12/1/2023 | Sold | $403,750-5%$252/sqft |
Source:  Bright MLS #PAPH2240430 Report a problem Bright MLS #PAPH2240430 Report a problem | ||
| 10/16/2023 | Pending sale | $424,900$266/sqft |
Source: Bright MLS #PAPH2240430 Report a problem | ||
| 9/19/2023 | Contingent | $424,900$266/sqft |
Source: Bright MLS #PAPH2240430 Report a problem | ||
| 8/9/2023 | Price change | $424,900-1%$266/sqft |
Source: Bright MLS #PAPH2240430 Report a problem | ||
| 6/28/2023 | Price change | $429,000-1.4%$268/sqft |
Source: Bright MLS #PAPH2240430 Report a problem | ||
| 6/3/2023 | Listed for sale | $435,000+28.3%$272/sqft |
Source: Bright MLS #PAPH2240430 Report a problem | ||
| 4/19/2017 | Sold | $339,000$212/sqft |
Source: Public Record Report a problem | ||
| 3/3/2017 | Pending sale | $339,000$212/sqft |
Source: Coldwell Banker Preferred - Old City Office #6935066 Report a problem | ||
| 2/28/2017 | Listed for sale | $339,000+40.3%$212/sqft |
Source: Coldwell Banker Preferred - Old City Office #6935066 Report a problem | ||
| 6/15/2011 | Sold | $241,700-1.3%$151/sqft |
Source: Public Record Report a problem | ||
| 2/19/2011 | Price change | $244,900-2%$153/sqft |
Source: NRT Philadelphia #5800887 Report a problem | ||
| 2/16/2011 | Price change | $249,900+2%$156/sqft |
Source: NRT Philadelphia #5800887 Report a problem | ||
| 2/11/2011 | Price change | $244,900-2%$153/sqft |
Source: NRT Philadelphia #5800887 Report a problem | ||
| 9/26/2010 | Price change | $249,900-13.8%$156/sqft |
Source: Coldwell Banker Preferred #5687964 Report a problem | ||
| 4/9/2010 | Listed for sale | $289,900+1485%$181/sqft |
Source: Coldwell Banker Preferred #5687946 Report a problem | ||
| 10/29/2008 | Sold | $18,290$11/sqft |
Source: Public Record Report a problem | ||

Get a cash offer in 3 minutes
Find out how much your home could sell for in as little as 3 minutes with a no-obligation cash offer.
Estimated market value
$452,700
