Skip main navigation
Sold for $2,250,000
  • $2,250,000

    818 S Gilpin Street, Denver, CO 80209

    5beds
    3,279sqft
    Single Family Residence
    Built in 1923
    4,690 Square Feet Lot
    $2,233,000 Zestimate®
    $686/sqft
    $7,142 Estimated rent

    Home value

    $2,233,000

    $2.08M - $2.41M

    $7,142/mo

    Zestimate® history
    Loading
    Loading...

    Owner options

    List your home for rent

    $7,142/mo

    Rent Zestimate®

    Find your next renter with Zillow Rental Manager. Plus, with online applications, you can quickly screen prospective tenants – for free.

    Learn more

    $7,142/mo

    Rent Zestimate®

    Refinance and save

    $13,040/mo

    Est. payment

    Refinancing to a lower rate could help reduce your monthly payments and save thousands over the life of the loan.

    See today's rates

    $13,040/mo

    Est. payment

    Explore your selling options

    Work with a Zillow partner agent

    Leverage their expertise and Zillow's premium Showcase listings to get your home seen by more buyers.

    Get started

    List with your own agent

    Get your home in front of millions of buyers by listing it on Zillow.

    Learn how to do it

    Sell it yourself

    Take full control of how buyers see your home on Zillow by listing For Sale by Owner (FSBO).

    List your home

    What's special

    Modern finishesModern hardwood elementsModern fencePrivate yardWashington parkSeparate entranceLarge porch
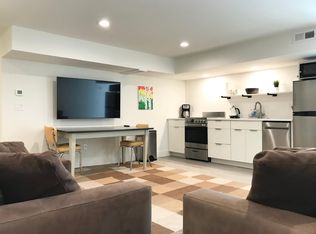
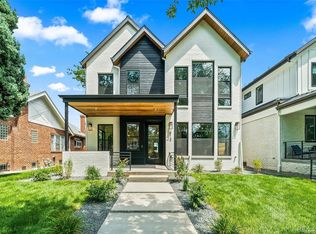
    Perfectly situated just one block east of Denver’s coveted Washington Park, this custom brick 2-story underwent a complete renovation and transformation in 2020. Custom-designed & expertly constructed by Larsen Homes, one of Denver’s top luxury homebuilders, the property is highlighted by 9’ ceilings, abundant natural light, modern finishes & designer appointments. Open kitchen with large island, modern hardwood elements, Quartz countertops & a designer appliance suite. Great room features a modern Napoleon gas fireplace, built-in shelves, & is open to the backyard through the floor-to-ceiling NanaWall door system. Study features pocket doors & can also be a conforming 6th bedroom due to closet & adjacent 3/4 bath. Private yard with a large back patio is highlighted by a modern Elementi design gas firepit & remote-control awning that covers the entire patio. The front yard is completely gated with a modern fence & features a large porch. The 2nd floor includes a primary suite boasting an east-facing balcony, spa-like 5-piece bath with a walk-in shower & soaking tub, & a walk-in closet with built-ins. It also includes two large secondary bedrooms, full bath and spacious 2nd floor laundry room. The lock-off basement offers a separate entrance & features a kitchenette, two large conforming bedrooms, a full bath & 2nd laundry closet with full-size washer & dryer. The basement would be perfect for an Au Pair or in-law suite. Custom closets throughout, Anderson windows, remote-controlled Levolor roller shades, SimpliSafe alarm system, new interior paint & carpet. Fully remodeled garage with new LED lighting, epoxy floor, new paint & new 240 Volt, 50 Amp outlet for electric vehicle charging. In addition to the park, the charming retail & dining enclave on South Gaylord Street has made Washington Park one of the most coveted urban neighborhoods in Denver.

    Zillow last checked:

    Listing updated:

    Listed by:

    Brian Harris 303-870-2489 HarrisTeam@Kentwood.com,

    Kentwood Real Estate DTC, LLC,

    Jamie Harris 303-870-3994,

    Kentwood Real Estate DTC, LLC

    Bought with:

    Adrian Espinoza, ER 100081969

    Espi Agency, L.L.C.

    Source: REcolorado as distributed by MLS GRID,MLS#: 2734997MLS Logo

    Facts & features

    Interior

    Bedrooms & bathrooms
    • Bedrooms: 5
    • Bathrooms: 4
    • Full bathrooms: 3
    • 3/4 bathrooms: 1
    • Main level bathrooms: 1
    Primary bedroom
    • Description: Boasts An East-Facing Balcony, Frame Art Tv, And A Walk-In Closet With Built-Ins.
    • Level: Upper
    Bedroom
    • Description: Custom Closet.
    • Level: Upper
    Bedroom
    • Description: Custom Closet.
    • Level: Upper
    Bedroom
    • Description: Very Large Bedroom With Custom Closet.
    • Level: Basement
    Bedroom
    • Description: Very Large Bedroom With Custom Closet.
    • Level: Basement
    Primary bathroom
    • Description: Spa-Like 5-Piece Bath With A Walk-In Shower And Soaking Tub.
    • Level: Upper
    Bathroom
    • Description: Adjacent To The Study.
    • Level: Main
    Bathroom
    • Description: Hall Bath
    • Level: Upper
    Bathroom
    • Description: Hall Bath
    • Level: Basement
    Dining room
    • Description: Open To The Kitchen
    • Level: Main
    Family room
    • Description: Adjacent To Kitchenette
    • Level: Basement
    Great room
    • Description: Great Room Features A Modern Napoleon Gas Fireplace, Samsung Art Frame Tv That Is A Combination Of Wall-Art And Tv, Built-In Shelves, And Is Open To The Backyard Through The Floor To Ceiling Nanawall Door System, Bringing The Outdoors Right Into Your Living Room.
    • Level: Main
    Kitchen
    • Description: Open Kitchen With Large Island And Modern Hardwood Elements, Cambria Quartz Countertops, Design-Craft Cabinets, A Stainless-Steel Appliance Suite Including 5-Burner Wolf Range, Bosch Oven And Microwave, Roll Away Coffee Bar, Undercabinet Lighting And Sub-Zero Refrigerator
    • Level: Main
    Kitchen
    • Description: Full Kitchenette - Appliances Included.
    • Level: Basement
    Laundry
    • Description: 2nd-Floor Laundry Room Features A Quartz Countertop With Undermount Sink And Abundant Cabinets And Drawers.
    • Level: Upper
    Laundry
    • Description: Second Laundry - Washer And Dryer In Basement.
    • Level: Basement
    Mud room
    • Description: Convenient Drop Zone With Modern Built-In Cubbies And Hooks.
    • Level: Main
    Office
    • Description: The Main Floor Study Features Pocket Doors And Can Also Be Used As A Conforming Bedroom Due To The Closet And Adjacent Three-Quarters Bath.
    • Level: Main
    Utility room
    • Level: Basement
    Heating
    • Forced Air
    Cooling
    • Central Air
    Appliances
    • Included: Dishwasher, Dryer, Microwave, Oven, Range, Range Hood, Refrigerator, Washer
    • Laundry: In Unit
    Features
    • Kitchen Island, Open Floorplan, Primary Suite, Quartz Counters, Walk-In Closet(s)
    • Flooring: Carpet, Tile, Wood
    • Windows: Window Coverings
    • Basement: Exterior Entry,Finished,Full
    • Number of fireplaces: 1
    • Fireplace features: Great Room
    • Common walls with other units/homes: No Common Walls
    Interior area
    • Total structure area: 3,279
    • Total interior livable area: 3,279 sqft
    • Finished area above ground: 2,145
    • Finished area below ground: 1,088

    Property

    Parking
    • Total spaces: 2
    • Parking features: Electric Vehicle Charging Station(s), Exterior Access Door, Floor Coating, Storage
    • Garage spaces: 2
    Features
    • Levels: Two
    • Stories: 2
    • Entry location: Ground
    • Patio & porch: Covered, Front Porch, Patio
    • Exterior features: Balcony, Fire Pit, Lighting, Private Yard
    • Fencing: Full
    Lot
    • Size: 4,690 sqft
    • Features: Irrigated, Landscaped, Level, Near Public Transit, Sprinklers In Front, Sprinklers In Rear
    Details
    • Parcel number: 514408029
    • Zoning: U-SU-C
    • Special conditions: Standard

    Construction

    Type & style
    • Home type: SingleFamily
    • Architectural style: Contemporary
    • Property subtype: Single Family Residence
    Materials
    • Brick, Frame
    • Roof: Composition,Metal
    Condition
    • Updated/Remodeled
    • Year built: 1923
    Details
    • Builder model: completed 2020
    • Builder name: Larsen Homes

    Utilities & green energy

    • Electric: 220 Volts, 220 Volts in Garage
    • Sewer: Public Sewer
    • Water: Public
    • Utilities for property: Cable Available, Electricity Connected, Natural Gas Connected

    Community & neighborhood

    Security
    • Security features: Carbon Monoxide Detector(s), Security System, Smoke Detector(s), Video Doorbell
    Location
    • Region: Denver
    • Subdivision: Washington Park East

    Other

    Other facts
    • Listing terms: Cash,Conventional,Jumbo
    • Ownership: Individual
    • Road surface type: Alley Paved, Paved

    Price history

    DateEventPrice
    4/26/2024Sold$2,250,000$686/sqft
    Source: REcolorado as distributed by MLS GRID #2734997 Report a problem
    4/3/2024Pending sale$2,250,000$686/sqft
    Source: REcolorado as distributed by MLS GRID #2734997 Report a problem
    3/16/2024Listed for sale$2,250,000$686/sqft
    Source: REcolorado as distributed by MLS GRID #2734997 Report a problem
    3/6/2024Pending sale$2,250,000$686/sqft
    Source: REcolorado as distributed by MLS GRID #2734997 Report a problem
    2/20/2024Listed for sale$2,250,000+192.6%$686/sqft
    Source: REcolorado as distributed by MLS GRID #2734997 Report a problem
    3/24/2021Listing removed--
    Source: Owner Report a problem
    9/21/2018Listing removed$2,950$1/sqft
    Source: Owner Report a problem
    6/2/2018Listed for rent$2,950+9.3%$1/sqft
    Source: Owner Report a problem
    11/23/2017Listing removed$2,700$1/sqft
    Source: Zillow Rental Network Report a problem
    11/8/2017Listed for rent$2,700$1/sqft
    Source: Zillow Rental Network Report a problem
    10/30/2017Sold$769,000-3.8%$235/sqft
    Source: YOUR CASTLE REAL ESTATE solds #5281959_80209 Report a problem
    10/25/2017Pending sale$799,000$244/sqft
    Source: Your Castle Real Estate Inc #5281959 Report a problem
    9/20/2017Price change$799,000-4.8%$244/sqft
    Source: Your Castle Real Estate Inc #5281959 Report a problem
    9/14/2017Listed for sale$839,000+48.5%$256/sqft
    Source: Your Castle Real Estate Inc #5281959 Report a problem
    1/30/2014Sold$565,000-1.7%$172/sqft
    Source: Agent Provided Report a problem
    12/23/2013Price change$575,000-4.2%$175/sqft
    Source: Owner Report a problem
    11/8/2013Price change$599,900+0.4%$183/sqft
    Source: Owner Report a problem
    9/30/2013Listed for sale$597,500+40.8%$182/sqft
    Source: Owner Report a problem
    10/4/2000Sold$424,500$129/sqft
    Source: Public Record Report a problem

    Public tax history

    YearProperty taxesTax assessment
    2024$8,851 +15.7%$114,230 -3.2%
    2023$7,651 +3.6%$118,040 +22.7%
    2022$7,386 +1.7%$96,210 -2.8%
    2021$7,264 +71.1%$98,980 +1.1%
    2020$4,245 +13.6%$97,898 +65.2%
    2019$3,737 $59,277 +22.7%
    2018$3,737 +0.3%$48,300
    2017$3,726 -5.4%$48,300 -4.2%
    2016$3,938 +15.5%$50,410
    2015$3,409 0%$50,410 +22.8%
    2014$3,410 -1.3%$41,040
    2013$3,454 +17.9%$41,040 -0.1%
    2012$2,929 +16.1%$41,080 +0%
    2011$2,523 +2.2%$41,078 +8.4%
    2010$2,468 +0.2%$37,890
    2009$2,464 -0.2%$37,890 +2.7%
    2008$2,468 -1.2%$36,890
    2007$2,499 +1.1%$36,890 -1.2%
    2006$2,471 +11.7%$37,320
    2005$2,213 +2.5%$37,320 +5.7%
    2003$2,160 +1.9%$35,310 -2.1%
    2002$2,120 $36,080 +19.2%
    2001-- $30,260

    Find assessor info on the county website

    Neighborhood: Washington Park

    Nearby schools

    GreatSchools rating
    Schools provided by the listing agent
    • Elementary: Steele
    • Middle: Merrill
    • High: South
    • District: Denver 1

    Source: REcolorado as distributed by MLS GRID. This data may not be complete. We recommend contacting the local school district to confirm school assignments for this home.

    Get a cash offer in 3 minutes
    Find out how much your home could sell for in as little as 3 minutes with a no-obligation cash offer.
    Estimated market value
    $2,233,000
    Get a cash offer in 3 minutes
    Find out how much your home could sell for in as little as 3 minutes with a no-obligation cash offer.
    Estimated market value
    $2,233,000