Skip main navigation
Sold for $1,200,000
  • $1,200,000

    832 S Gilpin Street, Denver, CO 80209

    2beds
    2,256sqft
    Single Family Residence
    Built in 1923
    4,690 Square Feet Lot
    $1,155,400 Zestimate®
    $532/sqft
    $4,763 Estimated rent

    Home value

    $1,155,400

    $1.07M - $1.24M

    $4,763/mo

    Zestimate® history
    Loading
    Loading...

    Owner options

    List your home for rent

    $4,763/mo

    Rent Zestimate®

    Find your next renter with Zillow Rental Manager. Plus, with online applications, you can quickly screen prospective tenants – for free.

    Learn more

    $4,763/mo

    Rent Zestimate®

    Refinance and save

    $6,955/mo

    Est. payment

    Refinancing to a lower rate could help reduce your monthly payments and save thousands over the life of the loan.

    See today's rates

    $6,955/mo

    Est. payment

    Explore your selling options

    Work with a Zillow partner agent

    Leverage their expertise and Zillow's premium Showcase listings to get your home seen by more buyers.

    Get started

    List with your own agent

    Get your home in front of millions of buyers by listing it on Zillow.

    Learn how to do it

    Sell it yourself

    Take full control of how buyers see your home on Zillow by listing For Sale by Owner (FSBO).

    List your home

    What's special

    Private fenced backyardCarpeted basement family roomBrick bungalowOversized main bedroomTree lined neighborhoodAbundance of natural lightGourmet kitchen
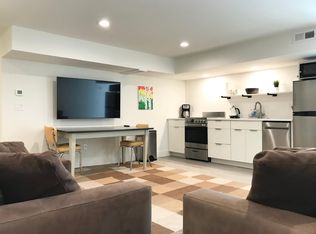
    This updated charming brick bungalow located just 1 block from Denver's most popular Washington Park. An open floor plan with an abundance of natural light floods the living room, dining room and kitchen. A functionally designed gourmet kitchen features stainless steel Dacor double oven, 6 burner gas cooktop, Thermador vent hood, a french door refrigerator as well as stained cabinets with pullout shelves, corian and granite counter tops, accented tile backsplash and built-in china hutch. The main floor features beautiful hardwood floors, an oversized main bedroom, a second bedroom/study, and updated full bath. The living room fireplace is non-working, the gas has been disconnected. Discover the spacious carpeted basement family room. French doors provide privacy to a non-conforming bedroom/study/bonus room. There is a 3/4 bath, large storage room with storge shelves and oversized closet. The laundry room has a double utility sink and workshop area. There is a 2 car detached garage with ally access. The private fenced backyard includes a large patio ideal for summer dining. Don't miss this opportunity to live in and enjoy the tree lined neighborhood of Easwt Washington Park and the nearby resturants and boutique shopping offered by South Gaylord Street and Cherry Creek.

    Zillow last checked:

    Listing updated:

    Listed by:

    Howard Smith 303-972-4441 hls8232@gmail.com,

    Universal Realty Inc

    Bought with:

    Peter Pasque, 100104941

    Newheight Real Estate Services, LLC

    Source: REcolorado as distributed by MLS GRID,MLS#: 3354034MLS Logo

    Facts & features

    Interior

    Bedrooms & bathrooms
    • Bedrooms: 2
    • Bathrooms: 2
    • Full bathrooms: 1
    • 3/4 bathrooms: 1
    • Main level bathrooms: 1
    • Main level bedrooms: 2
    Bedroom
    • Level: Main
    • Area: 180 Square Feet
    • Dimensions: 10 x 18
    Bedroom
    • Level: Main
    • Area: 90 Square Feet
    • Dimensions: 9 x 10
    Bathroom
    • Level: Main
    • Area: 36 Square Feet
    • Dimensions: 6 x 6
    Bathroom
    • Level: Basement
    • Area: 36 Square Feet
    • Dimensions: 6 x 6
    Bonus room
    • Description: Non-Conforming Bedroom
    • Level: Basement
    • Area: 220 Square Feet
    • Dimensions: 11 x 20
    Dining room
    • Level: Main
    • Area: 154 Square Feet
    • Dimensions: 11 x 14
    Family room
    • Level: Basement
    • Area: 216 Square Feet
    • Dimensions: 9 x 24
    Kitchen
    • Level: Main
    • Area: 198 Square Feet
    • Dimensions: 11 x 18
    Laundry
    • Level: Basement
    • Area: 110 Square Feet
    • Dimensions: 10 x 11
    Living room
    • Level: Main
    • Area: 209 Square Feet
    • Dimensions: 11 x 19
    Utility room
    • Level: Basement
    • Area: 264 Square Feet
    • Dimensions: 11 x 24
    Heating
    • Forced Air
    Cooling
    • Central Air
    Appliances
    • Included: Cooktop, Dishwasher, Disposal, Double Oven, Gas Water Heater, Microwave, Oven, Refrigerator, Self Cleaning Oven
    Features
    • Ceiling Fan(s), Corian Counters, Granite Counters, High Ceilings, High Speed Internet, Open Floorplan, Radon Mitigation System, Smoke Free
    • Flooring: Carpet, Concrete, Wood
    • Windows: Double Pane Windows, Window Coverings
    • Basement: Finished
    Interior area
    • Total structure area: 2,256
    • Total interior livable area: 2,256 sqft
    • Finished area above ground: 1,128
    • Finished area below ground: 733

    Property

    Parking
    • Total spaces: 2
    • Parking features: Garage
    • Garage spaces: 2
    Features
    • Levels: One
    • Stories: 1
    • Patio & porch: Front Porch, Patio
    • Exterior features: Garden, Lighting, Private Yard, Rain Gutters
    • Fencing: Full
    Lot
    • Size: 4,690 sqft
    • Features: Level
    Details
    • Parcel number: 514408026
    • Zoning: U-SU-C
    • Special conditions: Standard

    Construction

    Type & style
    • Home type: SingleFamily
    • Architectural style: Bungalow
    • Property subtype: Single Family Residence
    Materials
    • Brick
    • Foundation: Concrete Perimeter
    • Roof: Composition
    Condition
    • Updated/Remodeled
    • Year built: 1923
    Details
    • Warranty included: Yes

    Utilities & green energy

    • Sewer: Public Sewer
    • Water: Public
    • Utilities for property: Electricity Connected, Internet Access (Wired), Natural Gas Connected, Phone Connected

    Community & neighborhood

    Security
    • Security features: Carbon Monoxide Detector(s)
    Location
    • Region: Denver
    • Subdivision: Washington Park East

    Other

    Other facts
    • Listing terms: Cash,Conventional
    • Ownership: Agent Owner
    • Road surface type: Alley Paved

    Price history

    DateEventPrice
    7/1/2025Sold$1,200,000-4%$532/sqft
    Source: REcolorado as distributed by MLS GRID #3354034 Report a problem
    6/2/2025Pending sale$1,250,000$554/sqft
    Source: REcolorado as distributed by MLS GRID #3354034 Report a problem
    5/31/2025Price change$1,250,000-3.5%$554/sqft
    Source: REcolorado as distributed by MLS GRID #3354034 Report a problem
    4/27/2025Price change$1,295,000-5.8%$574/sqft
    Source: REcolorado as distributed by MLS GRID #3354034 Report a problem
    4/11/2025Price change$1,375,000-1.8%$609/sqft
    Source: REcolorado as distributed by MLS GRID #3354034 Report a problem
    4/7/2025Listed for sale$1,400,000+617.9%$621/sqft
    Source: REcolorado as distributed by MLS GRID #3354034 Report a problem
    7/4/2018Listing removed$2,850$1/sqft
    Source: Assured Management Inc. Report a problem
    6/26/2018Listed for rent$2,850+3.6%$1/sqft
    Source: Assured Management Inc. Report a problem
    12/22/2016Listing removed$2,750+2%$1/sqft
    Source: Assured Management Inc. - Property # 272517 Report a problem
    11/4/2015Listing removed$2,695$1/sqft
    Source: Zillow Rental Network Report a problem
    10/17/2015Listed for rent$2,695+14.7%$1/sqft
    Source: Assured Management, Inc. Report a problem
    9/27/2012Listing removed$2,350$1/sqft
    Source: Assured Management, Inc. Report a problem
    9/18/2012Listed for rent$2,350$1/sqft
    Source: Assured Management, Inc. Report a problem
    8/3/1995Sold$195,000$86/sqft
    Source: Public Record Report a problem

    Public tax history

    YearProperty taxesTax assessment
    2024$5,213 +29.7%$67,270 -4.8%
    2023$4,018 +3.6%$70,630 +39.8%
    2022$3,878 -0.2%$50,520 -2.8%
    2021$3,884 +2.9%$51,970 -0.7%
    2020$3,775 +10.3%$52,353 -0.7%
    2019$3,423 $52,718 +19.1%
    2018$3,423 +0.3%$44,250
    2017$3,413 +2.7%$44,250 +4%
    2016$3,323 +8.9%$42,530
    2015$3,052 0%$42,530 +15.7%
    2014$3,054 +22.1%$36,750 +4.8%
    2012$2,501 +3.1%$35,080 +0%
    2011$2,425 +2.2%$35,078 -3.7%
    2010$2,372 +4%$36,420
    2009$2,281 -0.2%$36,420 +6.6%
    2008$2,285 +4.9%$34,150
    2007$2,178 +1.1%$34,150 +4.9%
    2006$2,154 +11.7%$32,540
    2005$1,929 +2.9%$32,540 +5.7%
    2003$1,875 +1.9%$30,780 -1.7%
    2002$1,840 $31,320 +30.4%
    2001-- $24,010

    Find assessor info on the county website

    Neighborhood: Washington Park

    Nearby schools

    GreatSchools rating
    Schools provided by the listing agent
    • Elementary: Steele
    • Middle: Merrill
    • High: South
    • District: Denver 1

    Source: REcolorado as distributed by MLS GRID. This data may not be complete. We recommend contacting the local school district to confirm school assignments for this home.

    Get a cash offer in 3 minutes
    Find out how much your home could sell for in as little as 3 minutes with a no-obligation cash offer.
    Estimated market value
    $1,155,400
    Get a cash offer in 3 minutes
    Find out how much your home could sell for in as little as 3 minutes with a no-obligation cash offer.
    Estimated market value
    $1,155,400