Skip main navigation
Off market
  • $376,500

    818 S Terry St APT 2A, Longmont, CO 80501

    2beds
    2baths
    1,814sqft
    Townhouse
    Built in 2001
    -- sqft lot
    $376,500 Zestimate®
    $208/sqft
    $2,296 Estimated rent

    Home value

    $376,500

    $358,000 - $395,000

    $2,296/mo

    Zestimate® history
    Loading
    Loading...

    Owner options

    List your home for rent

    $2,296/mo

    Rent Zestimate®

    Find your next renter with Zillow Rental Manager. Plus, with online applications, you can quickly screen prospective tenants – for free.

    Learn more

    $2,296/mo

    Rent Zestimate®

    Refinance and save

    $2,414/mo

    Est. payment

    Refinancing to a lower rate could help reduce your monthly payments and save thousands over the life of the loan.

    See today's rates

    $2,414/mo

    Est. payment

    Explore your selling options

    Work with a Zillow partner agent

    Leverage their expertise and Zillow's premium Showcase listings to get your home seen by more buyers.

    Get started

    List with your own agent

    Get your home in front of millions of buyers by listing it on Zillow.

    Learn how to do it

    Sell it yourself

    Take full control of how buyers see your home on Zillow by listing For Sale by Owner (FSBO).

    List your home

    What's special

    Showings by appointment - please contact owner. Townhome is available for occupancy now. Please note that no pets are allowed. Updated and well cared for Poplar Grove townhome on a Longmont centrally located quiet residential street. Close to Rec Center, Whole Foods, Safeway, Twin Peaks Mall, and bus lines with easy access to Boulder and Denver. Extensive use of hardwood flooring. Large walk-in closet in Master Bedroom. Laundry located upstairs. Great upstairs Loft/Study area. 2 bedrooms upstairs each with its own bathroom. Main floor guest bathroom. 9' ceilings make it open, roomy, and with plenty of natural light. Balcony upstairs with lovely views. Nice sized fenced Patio/Courtyard area off of kitchen. Full basement with finished family room plus lots of storage space. 1 car attached Garage. Refrigerator, clothes washer and dryer included. Niwot High School boundary area. Notes: Unfurnished - furnishings in photos not included; pets are not allowed by HOA for tenants. Owner pays HOA fees, which includes water, garbage, and snow removal. Tenant pays gas, electric, and NextLight (Internet). Must have renters insurance. No application fee, but each adult applicant must pay for TransUnion credit and background check.

    This property is off market, which means it's not currently listed for sale or rent on Zillow. This may be different from what's available on other websites or public sources.
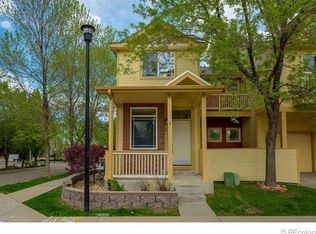
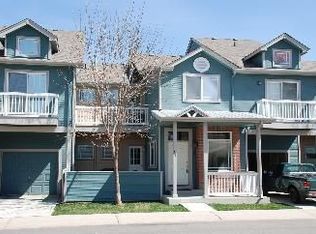
    Facts & features

    Interior

    Bedrooms & bathrooms
    • Bedrooms: 2
    • Bathrooms: 2.5
    Heating
    • Forced air
    Cooling
    • Other
    Appliances
    • Included: Dryer, Washer
    • Laundry: In Unit
    Features
    • Flooring: Hardwood
    • Basement: Unfinished
    Interior area
    • Total interior livable area: 1,814 sqft

    Property

    Parking
    • Parking features: Garage - Detached
    Features
    • Exterior features: Shingle, Stone, Wood
    Details
    • Parcel number: 131510347002

    Construction

    Type & style
    • Home type: Townhouse
    Materials
    • Frame
    • Roof: Asphalt
    Condition
    • Year built: 2001

    Community & HOA

    HOA
    • Has HOA: Yes
    • HOA fee: $235 monthly
    Location
    • Region: Longmont

    Financial & listing details

    • Price per square foot: $208/sqft
    • Tax assessed value: $400,200
    • Annual tax amount: $2,307

    Price history

    DateEventPrice
    3/24/2021Listing removed--
    Source: Owner Report a problem
    5/4/2020Sold$317,000+66.9%$175/sqft
    Source: Public Record Report a problem
    4/30/2020Listing removed$1,849$1/sqft
    Source: Owner Report a problem
    4/2/2020Listed for rent$1,849$1/sqft
    Source: Owner Report a problem
    11/5/2013Listing removed$189,900$105/sqft
    Source: Visual Tour Report a problem
    9/4/2013Listed for sale$189,900+35.6%$105/sqft
    Source: Visual Tour Report a problem
    6/14/2012Sold$140,000-22.2%$77/sqft
    Source: Public Record Report a problem
    7/23/2002Sold$179,900$99/sqft
    Source: Public Record Report a problem

    Public tax history

    YearProperty taxesTax assessment
    2025$2,307 +1.4%$25,013 -10%
    2024$2,275 +4.2%$27,802 -1%
    2023$2,184 -1.3%$28,071 +27.2%
    2022$2,212 +7.4%$22,066 -2.8%
    2021$2,059 $22,701 +7.1%
    2020$2,059 +14.8%$21,193
    2019$1,794 $21,193 +12.2%
    2018$1,794 $18,886 -9.5%
    2017$1,794 +18.2%$20,879 +31.5%
    2016$1,517 +4.9%$15,872 +39.8%
    2015$1,446 +36.4%$11,351
    2014$1,060 -10.8%$11,351
    2013$1,189 +6.8%$11,351 -11.4%
    2012$1,113 -2.8%$12,816
    2011$1,145 +1.8%--
    2010$1,124 -8.1%$13,300
    2009$1,223 +12.1%$13,300 -20.5%
    2008$1,091 +2.4%$16,740
    2007$1,065 -1.9%$16,740 +2.7%
    2006$1,086 -6.4%$16,300
    2005$1,160 +1.2%$16,300 -7%
    2004$1,146 +784.3%$17,530
    2003$130 $17,530
    Find assessor info on the county website

    Neighborhood: Southmoor

    Nearby schools

    GreatSchools rating
    Get a cash offer in 3 minutes
    Find out how much your home could sell for in as little as 3 minutes with a no-obligation cash offer.
    Estimated market value
    $376,500
    Get a cash offer in 3 minutes
    Find out how much your home could sell for in as little as 3 minutes with a no-obligation cash offer.
    Estimated market value
    $376,500