Welcome to this perfect townhome-style condo with endless custom updates throughout! 2019 kitchen refresh with new stainless steel appliances, tile accents, barn door, and all new paint. Head upstairs and find two spacious bedrooms on either side of the loft, each with their own ensuite bathroom. Primary bedroom has a huge walk in closet, cozy custom daybed under window, private balcony, and a breathtaking 2022 complete bathroom remodel. Updated lighting throughout adds to the modern and bright feel of this amazing home. Unfinished basement and 1-car attached garage with tons of shelving and storage options leaves plenty of room for all your tools, toys, and gym equipment. And just a short walk to tons of shopping, local breweries, restaurants, parks, pools, and more!
Sold for $450,000
$450,000
818 S Terry St #B-10, Longmont, CO 80501
2beds
1,826sqft
Condominium
Built in 2001
-- sqft lot
$423,800 Zestimate®
$246/sqft
$2,791 Estimated rent
Home value
$423,800
$403,000 - $445,000
$2,791/mo
Zestimate® history
Owner options
List your home for rent
$2,791/mo
Rent Zestimate®
Find your next renter with Zillow Rental Manager. Plus, with online applications, you can quickly screen prospective tenants – for free.
$2,791/mo
Rent Zestimate®
Refinance and save
$2,941/mo
Est. payment
Refinancing to a lower rate could help reduce your monthly payments and save thousands over the life of the loan.
$2,941/mo
Est. payment
Explore your selling options
Work with a Zillow partner agent
Leverage their expertise and Zillow's premium Showcase listings to get your home seen by more buyers.
Get startedList with your own agent
Get your home in front of millions of buyers by listing it on Zillow.
Learn how to do itSell it yourself
Take full control of how buyers see your home on Zillow by listing For Sale by Owner (FSBO).
List your homeWhat's special
Gym equipmentPrivate balconyTile accentsNew paintNew stainless steel appliancesHuge walk in closetBarn door
Zillow last checked:
Listing updated:
Listed by:
Brian Hellwig 303-449-7000,
RE/MAX of Boulder, Inc,
Spencer Hellwig 720-935-0834,
RE/MAX of Boulder, Inc
Bought with:
Drew Villa, 100070237
8z Real Estate
Source: IRES as distributed by MLS GRID,MLS#: 989879
Facts & features
Interior
Bedrooms & bathrooms
- Bedrooms: 2
- Bathrooms: 3
- Full bathrooms: 1
- 3/4 bathrooms: 1
- 1/2 bathrooms: 1
- Main level bathrooms: 1
Rooms
- Room types: Loft
Primary bedroom
- Description: Carpet
- Level: Upper
- Area: 198 Square Feet
- Dimensions: 11 x 18
Bedroom 2
- Description: Carpet
- Level: Upper
- Area: 156 Square Feet
- Dimensions: 12 x 13
Dining room
- Description: Laminate
- Level: Main
- Area: 49 Square Feet
- Dimensions: 7 x 7
Kitchen
- Description: Laminate
- Level: Main
- Area: 77 Square Feet
- Dimensions: 7 x 11
Laundry
- Description: Laminate
- Level: Upper
- Area: 36 Square Feet
- Dimensions: 6 x 6
Living room
- Description: Laminate
- Level: Main
- Area: 216 Square Feet
- Dimensions: 12 x 18
Heating
- Forced Air
Appliances
- Included: Electric Range, Self Cleaning Oven, Dishwasher, Refrigerator, Washer, Dryer, Microwave, Disposal
- Laundry: Washer/Dryer Hookup
Features
- Eat-in Kitchen, Open Floorplan, Walk-In Closet(s), High Ceilings
- Windows: Window Coverings
- Basement: Full,Unfinished
- Has fireplace: Yes
- Fireplace features: Electric
Interior area
- Total structure area: 1,317
- Total interior livable area: 1,826 sqft
- Finished area above ground: 1,317
Property
Parking
- Total spaces: 1
- Parking features: Garage Door Opener
- Attached garage spaces: 1
- Details: Attached
Features
- Levels: Two
- Stories: 2
- Patio & porch: Patio, Deck
- Exterior features: Balcony
Details
- Parcel number: R0149830
- Zoning: RES
- Special conditions: Private Owner
Construction
Type & style
- Home type: Condo
- Property subtype: Condominium
- Attached to another structure: Yes
Materials
- Frame
- Roof: Composition
Condition
- New construction: No
- Year built: 2001
Utilities & green energy
- Electric: City of Longmnt
- Gas: Xcel
- Sewer: Public Sewer
- Water: City
- Utilities for property: Natural Gas Available, Electricity Available, Cable Available, High Speed Avail
Community & HOA
Community
- Features: Park
- Security: Fire Alarm
- Subdivision: Poplar Grove Townhome Condos Ph 4
HOA
- Has HOA: Yes
- Services included: Trash, Snow Removal, Exterior Maintenance, Water, Sewer
- HOA fee: $295 monthly
- HOA name: Poplar Grove
- HOA phone: 303-772-5934
Location
- Region: Longmont
Financial & listing details
- Price per square foot: $246/sqft
- Tax assessed value: $459,400
- Annual tax amount: $2,325
- Date on market: 6/13/2023
- Listing terms: Cash,Conventional,FHA,VA Loan
- Exclusions: Seller's Personal Property, All Staging Items
- Electric utility on property: Yes
Price history
| Date | Event | Price |
|---|---|---|
| 7/28/2023 | Sold | $450,000$246/sqft |
Source:  IRES as distributed by MLS GRID #989879 Report a problem IRES as distributed by MLS GRID #989879 Report a problem | ||
| 6/16/2023 | Listed for sale | $450,000+30.4%$246/sqft |
Source: IRES as distributed by MLS GRID #989879 Report a problem | ||
| 8/20/2018 | Sold | $345,000+1.6%$189/sqft |
Source: IRES as distributed by MLS GRID #855275 Report a problem | ||
| 7/4/2018 | Listed for sale | $339,700+38.7%$186/sqft |
Source: Pedal To Properties #855275 Report a problem | ||
| 7/16/2015 | Sold | $245,000+39.3%$134/sqft |
Source: Public Record Report a problem | ||
| 11/21/2001 | Sold | $175,900$96/sqft |
Source: Public Record Report a problem | ||
Public tax history
| Year | Property taxes | Tax assessment |
|---|---|---|
| 2025 | $2,617 +1.4% | $28,713 -7.5% |
| 2024 | $2,582 +11.1% | $31,047 -1% |
| 2023 | $2,325 -1.3% | $31,348 +33.4% |
| 2022 | $2,355 +8.2% | $23,491 -2.8% |
| 2021 | $2,177 | $24,167 +7.8% |
| 2020 | $2,177 +19.7% | $22,408 |
| 2019 | $1,819 | $22,408 +17% |
| 2018 | $1,819 | $19,152 -9.5% |
| 2017 | $1,819 +18.8% | $21,174 +32.2% |
| 2016 | $1,531 +4.9% | $16,016 +38.8% |
| 2015 | $1,459 +35.3% | $11,542 |
| 2014 | $1,078 -1.7% | $11,542 |
| 2013 | $1,096 +6.8% | $11,542 -2.4% |
| 2012 | $1,027 -16.4% | $11,821 |
| 2011 | $1,228 +1.8% | -- |
| 2010 | $1,206 -7.9% | $14,260 |
| 2009 | $1,309 +12.1% | $14,260 -20.4% |
| 2008 | $1,167 +6.6% | $17,920 |
| 2007 | $1,095 -2% | $17,920 +7% |
| 2006 | $1,117 -3.1% | $16,750 |
| 2005 | $1,153 +1.2% | $16,750 -3.9% |
| 2004 | $1,140 -6.8% | $17,430 |
| 2003 | $1,223 +2924.3% | $17,430 +8% |
| 2002 | $40 | $16,140 +148.3% |
| 2001 | -- | $6,500 |
Find assessor info on the county website
Neighborhood: Southmoor
Nearby homes
- $477,8002 bd1 ba1k sqft825 S Terry St, Longmont, CO 80501Off Market
- $490,1003 bd1 ba1.1k sqft819 S Terry St, Longmont, CO 80501Off Market
- $410,0002 bd3 ba1.8k sqft835 Kane Dr APT 26, Longmont, CO 80501Sold
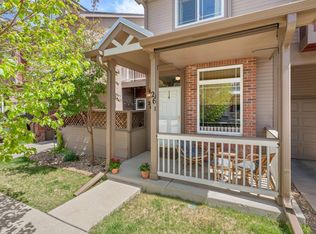
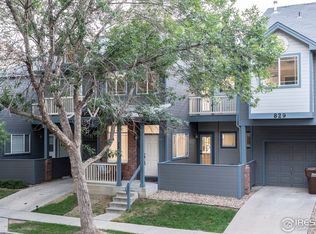
- $436,0002 bd3 ba1.8k sqft829 Kane Dr APT 23, Longmont, CO 80501Sold
- $555,8005 bd3 ba1.1k sqft831 S Terry St, Longmont, CO 80501Off Market
- $384,0004 bd2 ba1.3k sqft835 Kane Dr #E25, Longmont, CO 80501Sold
- $410,0002 bd3 ba1.8k sqft835 Kane Dr #E26, Longmont, CO 80501Sold
- $435,7003 bd3 ba1.8k sqft835 Kane Dr #E27, Longmont, CO 80501Off Market
Nearby schools
GreatSchools rating
- 4/10Burlington Elementary SchoolGrades: PK-5Distance: 0.2 mi
- 3/10Sunset Middle SchoolGrades: 6-8Distance: 0.8 mi
- 9/10Niwot High SchoolGrades: 9-12Distance: 3.7 mi
Schools provided by the listing agent
- Elementary: Burlington
- Middle: Sunset Middle
- High: Niwot
Source: IRES as distributed by MLS GRID. This data may not be complete. We recommend contacting the local school district to confirm school assignments for this home.
Get a cash offer in 3 minutes
Find out how much your home could sell for in as little as 3 minutes with a no-obligation cash offer.
Estimated market value
$423,800
Get a cash offer in 3 minutes
Find out how much your home could sell for in as little as 3 minutes with a no-obligation cash offer.
Estimated market value
$423,800
- Colorado
- Boulder County
- Longmont
- 80501
- Southmoor
- 818 S Terry St Unit B-10
Nearby cities
Nearby neighborhoods
Nearby zip codes
Other Longmont Topics
