$8,450 Seller Concession to buy down your mortgage rate! Step inside and make yourself at home in this end unit townhome! As you enter, you'll be greeted by the sight of beautiful hardwood flooring gracing the main floor, adding an elegant touch to the living space.
The kitchen is a welcoming hub of culinary creativity, now equipped with brand-new stainless steel appliances that elevate both the style and functionality of this space.
Venture upstairs, and you'll discover a trio of inviting bedrooms, with the master suite stealing the spotlight. This generously sized suite boasts a spacious walk-in closet, an ensuite 3/4 bath for your convenience, and direct access to a charming balcony.
One of the thoughtful features of this home is the upper-level laundry room, making this daily chore a breeze and freeing up your time for more enjoyable activities.
The location is nothing short of ideal, offering easy access to nearby schools, shopping centers, and a variety of dining options. And for those seeking easy commutes, you'll be 15 minutes from Boulder and a mere 5 minutes from the heart of Downtown Longmont. If an active lifestyle is your preference, you'll appreciate the convenience of being within walking distance to the Recreation Center and Kanemoto Park.
Experience the joys of returning to a welcoming home – this is where your story begins! CMG Home Loans can offer an additional 1% towards rate buy-down/closing costs. Please contact Pete Kitsos for additional details at 720.545.8235
Sold for $415,000
$415,000
818 S Terry Street #81, Longmont, CO 80501
3beds
1,289sqft
Townhouse
Built in 2005
-- sqft lot
$383,500 Zestimate®
$322/sqft
$2,209 Estimated rent
Home value
$383,500
$364,000 - $403,000
$2,209/mo
Zestimate® history
Owner options
List your home for rent
$2,209/mo
Rent Zestimate®
Find your next renter with Zillow Rental Manager. Plus, with online applications, you can quickly screen prospective tenants – for free.
$2,209/mo
Rent Zestimate®
Refinance and save
$2,697/mo
Est. payment
Refinancing to a lower rate could help reduce your monthly payments and save thousands over the life of the loan.
$2,697/mo
Est. payment
Explore your selling options
Work with a Zillow partner agent
Leverage their expertise and Zillow's premium Showcase listings to get your home seen by more buyers.
Get startedList with your own agent
Get your home in front of millions of buyers by listing it on Zillow.
Learn how to do itSell it yourself
Take full control of how buyers see your home on Zillow by listing For Sale by Owner (FSBO).
List your homeWhat's special
Zillow last checked:
Listing updated:
Listed by:
Dennis Vinh 303-667-3287 dennisvinh@icloud.com,
Colorado Key Properties
Bought with:
Audrey Atkinson
Resident Realty
Source: REcolorado as distributed by MLS GRID,MLS#: 7354502
Facts & features
Interior
Bedrooms & bathrooms
- Bedrooms: 3
- Bathrooms: 3
- Full bathrooms: 1
- 3/4 bathrooms: 1
- 1/2 bathrooms: 1
- Main level bathrooms: 1
Primary bedroom
- Level: Upper
Bedroom
- Level: Upper
Bedroom
- Level: Upper
Primary bathroom
- Level: Upper
Bathroom
- Level: Main
Bathroom
- Level: Upper
Dining room
- Level: Main
Kitchen
- Level: Main
Laundry
- Level: Upper
Living room
- Level: Main
Heating
- Forced Air
Cooling
- Central Air
Appliances
- Included: Dishwasher, Disposal, Dryer, Microwave, Range, Refrigerator, Washer
- Laundry: In Unit
Features
- Ceiling Fan(s), Entrance Foyer, High Ceilings, High Speed Internet, Laminate Counters, Open Floorplan, Primary Suite, Smoke Free, Walk-In Closet(s)
- Flooring: Carpet, Wood
- Windows: Double Pane Windows, Window Coverings, Window Treatments
- Basement: Crawl Space
- Common walls with other units/homes: End Unit,No One Above,No One Below,1 Common Wall
Interior area
- Total structure area: 1,289
- Total interior livable area: 1,289 sqft
- Finished area above ground: 1,289
Property
Parking
- Total spaces: 2
- Parking features: Garage - Attached, Carport
- Attached garage spaces: 1
- Carport spaces: 1
- Covered spaces: 2
Features
- Levels: Two
- Stories: 2
- Patio & porch: Front Porch
- Exterior features: Balcony
- Fencing: None
Lot
- Features: Near Public Transit
Details
- Parcel number: R0509788
- Zoning: Res
- Special conditions: Standard
Construction
Type & style
- Home type: Townhouse
- Architectural style: Contemporary
- Property subtype: Townhouse
- Attached to another structure: Yes
Materials
- Frame
- Roof: Composition
Condition
- Year built: 2005
Utilities & green energy
- Sewer: Public Sewer
- Water: Public
- Utilities for property: Cable Available, Electricity Connected, Internet Access (Wired), Natural Gas Connected
Community & HOA
Community
- Security: Carbon Monoxide Detector(s), Smoke Detector(s)
- Subdivision: Poplar Grove
HOA
- Has HOA: Yes
- Amenities included: Park
- Services included: Maintenance Grounds, Maintenance Structure, Sewer, Snow Removal, Trash, Water
- HOA fee: $295 monthly
- HOA name: Poplar Grove
- HOA phone: 970-377-1626
Location
- Region: Longmont
Financial & listing details
- Price per square foot: $322/sqft
- Tax assessed value: $413,500
- Annual tax amount: $2,246
- Date on market: 10/27/2023
- Listing terms: Cash,Conventional,FHA,VA Loan
- Exclusions: None
- Ownership: Individual
- Electric utility on property: Yes
- Road surface type: Paved
Price history
| Date | Event | Price |
|---|---|---|
| 3/27/2025 | Listing removed | $2,450$2/sqft |
Source: Zillow Rentals Report a problem | ||
| 3/19/2025 | Price change | $2,450-1%$2/sqft |
Source: Zillow Rentals Report a problem | ||
| 3/10/2025 | Listed for rent | $2,475$2/sqft |
Source: Zillow Rentals Report a problem | ||
| 1/19/2024 | Sold | $415,000-1.8%$322/sqft |
Source:  REcolorado as distributed by MLS GRID #7354502 Report a problem REcolorado as distributed by MLS GRID #7354502 Report a problem | ||
| 12/27/2023 | Pending sale | $422,500$328/sqft |
Source: REcolorado as distributed by MLS GRID #7354502 Report a problem | ||
| 11/10/2023 | Price change | $422,500-0.6%$328/sqft |
Source: REcolorado as distributed by MLS GRID #7354502 Report a problem | ||
| 10/27/2023 | Listed for sale | $425,000+46.6%$330/sqft |
Source: REcolorado as distributed by MLS GRID #7354502 Report a problem | ||
| 3/24/2017 | Sold | $290,000+3.6%$225/sqft |
Source:  IRES as distributed by MLS GRID #811238 Report a problem IRES as distributed by MLS GRID #811238 Report a problem | ||
| 2/12/2017 | Listed for sale | $280,000+70.7%$217/sqft |
Source: RE/MAX Traditions, Inc #811238 Report a problem | ||
| 6/19/2009 | Sold | $164,000-13.6%$127/sqft |
Source: Public Record Report a problem | ||
| 8/1/2006 | Sold | $189,900$147/sqft |
Source: Public Record Report a problem | ||
Public tax history
| Year | Property taxes | Tax assessment |
|---|---|---|
| 2025 | $2,420 +1.4% | $25,844 -10.8% |
| 2024 | $2,387 +6.3% | $28,987 -1% |
| 2023 | $2,246 -1.3% | $29,268 +28.9% |
| 2022 | $2,275 +7.6% | $22,699 -2.8% |
| 2021 | $2,115 | $23,352 +7.3% |
| 2020 | $2,115 +21.4% | $21,772 |
| 2019 | $1,742 | $21,772 +18.7% |
| 2018 | $1,742 | $18,338 -9.5% |
| 2017 | $1,742 +15% | $20,274 +27.9% |
| 2016 | $1,515 +4.9% | $15,848 +39.1% |
| 2015 | $1,444 +35.7% | $11,391 |
| 2014 | $1,064 -12.1% | $11,391 |
| 2013 | $1,211 +6.8% | $11,391 -12.7% |
| 2012 | $1,134 -0.3% | $13,054 |
| 2011 | $1,137 +1.8% | -- |
| 2010 | $1,117 -13.1% | $13,210 |
| 2009 | $1,285 +12.1% | $13,210 -24.9% |
| 2008 | $1,146 -2.7% | $17,590 |
| 2007 | $1,177 +821.9% | $17,590 +3218.9% |
| 2006 | $128 | $530 |
Find assessor info on the county website
Neighborhood: Southmoor
Nearby homes
- $406,7003 bd3 ba1.4k sqft818 S Terry St APT 90, Longmont, CO 80501Off Market
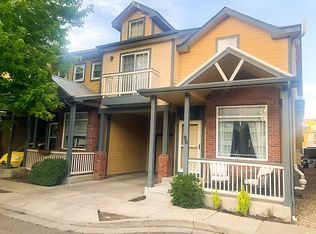
- $370,0003 bd3 ba1.3k sqft818 S Terry St APT 85, Longmont, CO 80501Sold

- $437,5002 bd3 ba1.8k sqft818 S Terry St APT 1A, Longmont, CO 80501Off Market
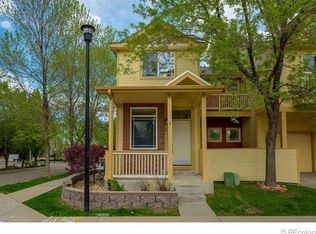
- $392,4002 bd3 ba1.8k sqft818 S Terry St #B11, Longmont, CO 80501Off Market
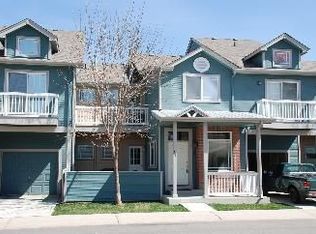
- $430,0003 bd2 ba1.3k sqft818 S Terry St #B12, Longmont, CO 80501Sold
- $400,0002 bd3 ba1.8k sqft818 S Terry St #B13, Longmont, CO 80501Off Market
- $455,0002 bd3 ba1.8k sqft818 S Terry St #15-B15, Longmont, CO 80501Sold
- $444,8002 bd3 ba1.8k sqft818 S Terry St #B16, Longmont, CO 80501Off Market
Nearby schools
GreatSchools rating
- 4/10Burlington Elementary SchoolGrades: PK-5Distance: 0.3 mi
- 3/10Sunset Middle SchoolGrades: 6-8Distance: 0.9 mi
- 9/10Niwot High SchoolGrades: 9-12Distance: 3.8 mi
Schools provided by the listing agent
- Elementary: Burlington
- Middle: Sunset
- High: Niwot
- District: St. Vrain Valley RE-1J
Source: REcolorado as distributed by MLS GRID. This data may not be complete. We recommend contacting the local school district to confirm school assignments for this home.
Get a cash offer in 3 minutes
Find out how much your home could sell for in as little as 3 minutes with a no-obligation cash offer.
Estimated market value
$383,500
Get a cash offer in 3 minutes
Find out how much your home could sell for in as little as 3 minutes with a no-obligation cash offer.
Estimated market value
$383,500
- Colorado
- Boulder County
- Longmont
- 80501
- Southmoor
- 818 S Terry Street Unit 81
Nearby cities
Nearby neighborhoods
Nearby zip codes
Other Longmont Topics
