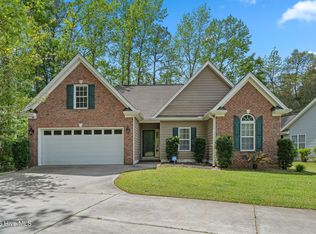
Welcome to this beautifully maintained single-story home offering comfort, space, and functionality in every corner. This charming residence resides in the much sought-after Village At Calabash and features 3 spacious bedrooms, including a generous primary suite complete with two master closets for ample storage. The large kitchen is perfect for cooking and entertaining, with plenty of room for meal prep and gatherings around its expansive island.
Enjoy the natural light from the large Carolina room, ideal for relaxing year-round with its own AC/heating unit. With 2 full bathrooms, a dedicated laundry/mudroom, and thoughtful layout throughout, this home is both practical and inviting. Whether you're looking for a family-friendly layout or easy single-level living, this home checks all the boxes. New roof in 2019, remodeled master bath in 2019 and new HVAC in 2023.
Sold for $255,000
$255,000
818 Watson Avenue SW, Calabash, NC 28467
3beds
2,352sqft
Manufactured Home
Built in 1999
10,018 Square Feet Lot
$239,400 Zestimate®
$108/sqft
$2,232 Estimated rent
Home value
$239,400
$227,000 - $251,000
$2,232/mo
Zestimate® history
Owner options
List your home for rent
$2,232/mo
Rent Zestimate®
Find your next renter with Zillow Rental Manager. Plus, with online applications, you can quickly screen prospective tenants – for free.
$2,232/mo
Rent Zestimate®
Refinance and save
$1,730/mo
Est. payment
Refinancing to a lower rate could help reduce your monthly payments and save thousands over the life of the loan.
$1,730/mo
Est. payment
Explore your selling options
Work with a Zillow partner agent
Leverage their expertise and Zillow's premium Showcase listings to get your home seen by more buyers.
Get startedList with your own agent
Get your home in front of millions of buyers by listing it on Zillow.
Learn how to do itSell it yourself
Take full control of how buyers see your home on Zillow by listing For Sale by Owner (FSBO).
List your homeWhat's special
Beautifully maintained single-story homeThoughtful layout throughoutExpansive islandGenerous primary suite
Zillow last checked:
Listing updated:
Listed by:
Jessie A Mahoney 516-456-9207,
Kinstle & Company LLC.
Bought with:
Amy A Crooks, 297543
eXp Realty
Source: Hive MLS,MLS#: 100527656 Originating MLS: Brunswick County Association of Realtors
Originating MLS: Brunswick County Association of RealtorsFacts & features
Interior
Bedrooms & bathrooms
- Bedrooms: 3
- Bathrooms: 2
- Full bathrooms: 2
Rooms
- Room types: Master Bedroom, Bedroom 1, Bedroom 2, Living Room, Sunroom, Laundry, Bathroom 1, Bathroom 2
Heating
- Electric, Heat Pump
Cooling
- Central Air
Appliances
- Included: Electric Cooktop, Built-In Microwave, Built-In Electric Oven, Washer, Refrigerator, Dryer, Dishwasher
Features
- Walk-in Closet(s), Kitchen Island, Ceiling Fan(s), Pantry, Blinds/Shades, Walk-In Closet(s)
- Flooring: Carpet, Laminate
- Has fireplace: No
Interior area
- Total structure area: 2,352
- Total interior livable area: 2,352 sqft
Property
Parking
- Total spaces: 2
- Parking features: Concrete
- Attached garage spaces: 2
Accessibility
- Accessibility features: None
Features
- Levels: One
- Stories: 1
- Patio & porch: Porch
- Fencing: None
- Has view: Yes
- View description: See Remarks
- Frontage type: See Remarks
Lot
- Size: 10,018 Square Feet
- Dimensions: 79 x 123 x 77 x 125
Details
- Parcel number: 241ha415
- Zoning: Co-R-7500
- Special conditions: Standard
Construction
Type & style
- Home type: MobileManufactured
- Property subtype: Manufactured Home
Materials
- Vinyl Siding, Steel Frame
- Foundation: Crawl Space
- Roof: Shingle
Condition
- New construction: No
- Year built: 1999
Utilities & green energy
- Sewer: Public Sewer
- Water: Public
- Utilities for property: Sewer Connected, Water Connected
Community & HOA
Community
- Subdivision: Village At Calabash
HOA
- Has HOA: Yes
- Amenities included: Clubhouse, Pool, Playground
- HOA fee: $200 annually
- HOA name: The Village at Calabash
- HOA phone: 910-579-5464
Location
- Region: Carolina Shor
Financial & listing details
- Price per square foot: $108/sqft
- Tax assessed value: $239,090
- Annual tax amount: $1,456
- Date on market: 8/28/2025
- Cumulative days on market: 178 days
- Listing agreement: Exclusive Right To Sell
- Listing terms: Cash,Conventional,FHA,VA Loan
Price history
| Date | Event | Price |
|---|---|---|
| 4/2/2026 | Sold | $255,000+2%$108/sqft |
Source:  Hive MLS #100527656 Report a problem Hive MLS #100527656 Report a problem | ||
| 2/21/2026 | Contingent | $249,900$106/sqft |
Source: Hive MLS #100527656 Report a problem | ||
| 2/6/2026 | Price change | $249,900-3.8%$106/sqft |
Source: Hive MLS #100527656 Report a problem | ||
| 1/5/2026 | Price change | $259,900-3.4%$111/sqft |
Source: Hive MLS #100527656 Report a problem | ||
| 11/29/2025 | Price change | $269,000-3.6%$114/sqft |
Source: Hive MLS #100527656 Report a problem | ||
| 9/27/2025 | Price change | $279,000-5.4%$119/sqft |
Source: Hive MLS #100527656 Report a problem | ||
| 8/28/2025 | Listed for sale | $295,000$125/sqft |
Source: Hive MLS #100527656 Report a problem | ||
Public tax history
| Year | Property taxes | Tax assessment |
|---|---|---|
| 2025 | $1,457 | $239,090 |
| 2024 | $1,457 | $239,090 |
| 2023 | $1,457 +20.5% | $239,090 +73.3% |
| 2022 | $1,209 0% | $137,930 |
| 2021 | $1,209 +7.8% | $137,930 |
| 2020 | $1,122 | $137,930 |
| 2019 | $1,122 | $137,930 +433.8% |
| 2018 | -- | $25,840 |
| 2017 | $909 | $25,840 |
| 2016 | $909 | $25,840 -78.6% |
| 2015 | $909 +4.3% | $120,870 -2.1% |
| 2014 | $872 | $123,456 |
| 2013 | -- | -- |
| 2012 | -- | -- |
| 2011 | -- | -- |
| 2010 | -- | -- |
| 2009 | -- | -- |
| 2008 | -- | -- |
| 2007 | -- | -- |
| 2006 | -- | -- |
| 2005 | -- | -- |
| 2004 | -- | -- |
| 2003 | -- | -- |
| 2002 | -- | -- |
| 2001 | -- | -- |
| 2000 | -- | -- |
Find assessor info on the county website
Neighborhood: 28467
Nearby homes
- $119,0802.71 Acres120 Persimmon Rd SW, Carolina Shor, NC 28467Off Market
- $4,994,200-- bd-- ba20k sqft75 Emerson Bay Rd, Carolina Shores, NC 28467Off Market
- $349,0004 bd2 ba1.7k sqft117 Cedar Tree Ln SW, Calabash, NC 28467For Sale

- $335,0003 bd3 ba1.8k sqft119 Cedar Tree Ln SW, Calabash, NC 28467Sold
- $263,2002 bd2 ba1.3k sqft115 Cedar Tree Ln SW, Calabash, NC 28467Off Market
- $22,0001 Acres113 Cedar Tree Ln SW, Calabash, NC 28467Sold
- $295,4002 bd1 ba1k sqft9755 Ocean Hwy W, Calabash, NC 28467Off Market
- $2,430,100-- bd-- ba11k sqft70 Emerson Bay Rd, Calabash, NC 28467Off Market
Nearby schools
GreatSchools rating
- 4/10Jessie Mae Monroe ElementaryGrades: PK-5Distance: 3.1 mi
- 4/10Shallotte MiddleGrades: 6-8Distance: 11.6 mi
- 4/10West Brunswick HighGrades: 9-12Distance: 10.8 mi
Schools provided by the listing agent
- Elementary: Jessie Mae Monroe Elementary
- Middle: Shallotte Middle
- High: West Brunswick
Source: Hive MLS. This data may not be complete. We recommend contacting the local school district to confirm school assignments for this home.
Get a cash offer in 3 minutes
Find out how much your home could sell for in as little as 3 minutes with a no-obligation cash offer.
Estimated market value
$239,400
Get a cash offer in 3 minutes
Find out how much your home could sell for in as little as 3 minutes with a no-obligation cash offer.
Estimated market value
$239,400
- North Carolina
- Brunswick County
- Carolina Shores
- 28467
- 818 Watson Avenue SW
Nearby cities
Nearby zip codes
Other Carolina Shores Topics
