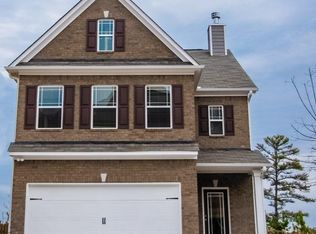
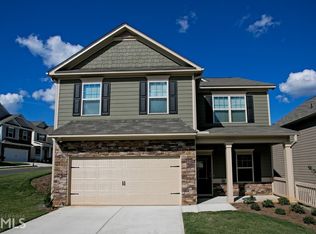
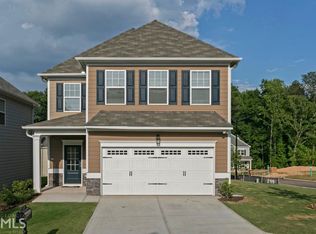
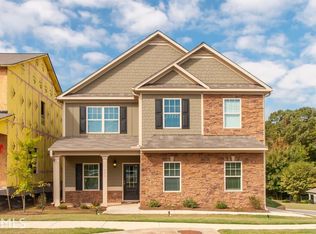
Move in ready November 2016. The Macland floor plan. This elegant open concept home design comes with an optional dining room, hardwood floors on the first floor, granite counter tops, tile back splash, and recessed lights in the kitchen which overlook the spacious family room with cozy fireplace. The owner's bath is highlighted by the tile shower surround and the private backyard features a covered patio! PHOTOS ARE OF A SIMILAR FLOOR PLAN.
This property is off market, which means it's not currently listed for sale or rent on Zillow. This may be different from what's available on other websites or public sources.