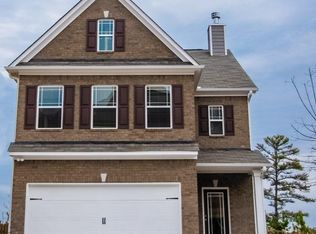
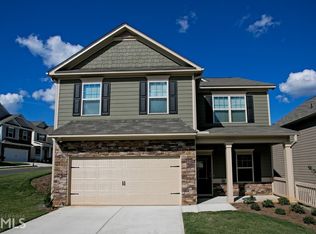
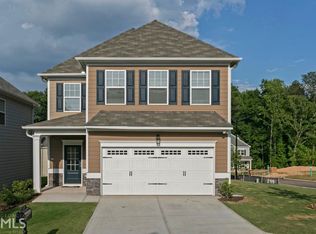
Move in ready December 2017. The Buffington Floor plan. This open home design features a two car garage and stone accents on the exterior. Inside you will find hardwood floors on the main level and elegant iron railing along the stairway. The open kitchen offers 42" cabinets, as well as an over-sized island with granite counter tops, and tile back splash. This home also has a spacious owner's suite, cultured marble vanity tops in the secondary bathrooms, and a relaxing covered patio. PHOTOS ARE OF SIMILAR FLOOR PLAN.
This property is off market, which means it's not currently listed for sale or rent on Zillow. This may be different from what's available on other websites or public sources.