Skip main navigation
Sold
  • $440,000

    8180 E 116th St, Fishers, IN 46038

    3beds
    2,273sqft
    Residential, Condominium
    Built in 2019
    -- sqft lot
    $456,500 Zestimate®
    $194/sqft
    $2,337 Estimated rent

    Home value

    $456,500

    $429,000 - $484,000

    $2,337/mo

    Zestimate® history
    Loading
    Loading...

    Owner options

    List your home for rent

    $2,337/mo

    Rent Zestimate®

    Find your next renter with Zillow Rental Manager. Plus, with online applications, you can quickly screen prospective tenants – for free.

    Learn more

    $2,337/mo

    Rent Zestimate®

    Refinance and save

    $3,221/mo

    Est. payment

    Refinancing to a lower rate could help reduce your monthly payments and save thousands over the life of the loan.

    See today's rates

    $3,221/mo

    Est. payment

    Explore your selling options

    Work with a Zillow partner agent

    Leverage their expertise and Zillow's premium Showcase listings to get your home seen by more buyers.

    Get started

    List with your own agent

    Get your home in front of millions of buyers by listing it on Zillow.

    Learn how to do it

    Sell it yourself

    Take full control of how buyers see your home on Zillow by listing For Sale by Owner (FSBO).

    List your home

    What's special

    Cozy gas fireplaceStylish living spaceEv charger hookupBuilt-in custom closetsEnd-unit townhomeAbundant natural lightHigh-end finishes
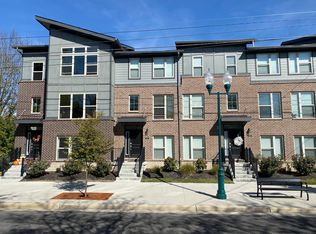
    Live in the Heart of Downtown Fishers! This highly sought-after end-unit townhome puts you just steps from the best of Fishers-enjoy summer concerts at Nickel Plate District, and walk to local favorites like Tiburon, Chatham Tap, Crumbl Cookies, Handel's Ice Cream, and more! With nearly 2,300 square feet of stylish living space, this home is built for entertaining. The main level features a spacious living room and lounge area just off the 2-car garage, perfect for hosting or relaxing. Upstairs, a flexible dining or rec room adapts to your lifestyle. Enjoy high-end finishes throughout, including GE Cafe appliances, a cozy gas fireplace, and plantation shutters for added privacy. Thoughtful upgrades like built-in custom closets, an EV charger hookup, and abundant natural light (thanks to the end-unit location) make this home as functional as it is beautiful.

    Zillow last checked:

    Listing updated:

    Listing Provided by:

    Kyle Ingle 574-309-1197,

    Keller Williams Indpls Metro N,

    Heidi Hurd

    Bought with:

    Matt King

    F.C. Tucker Company

    Source: MIBOR as distributed by MLS GRID,MLS#: 22033584MLS Logo

    Facts & features

    Interior

    Bedrooms & bathrooms
    • Bedrooms: 3
    • Bathrooms: 3
    • Full bathrooms: 2
    • 1/2 bathrooms: 1
    • Main level bathrooms: 1
    Primary bedroom
    • Level: Upper
    • Area: 255 Square Feet
    • Dimensions: 17x15
    Bedroom 2
    • Level: Upper
    • Area: 144 Square Feet
    • Dimensions: 12x12
    Bedroom 3
    • Level: Upper
    • Area: 143 Square Feet
    • Dimensions: 13x11
    Bonus room
    • Level: Upper
    • Area: 308 Square Feet
    • Dimensions: 22x14
    Breakfast room
    • Level: Main
    • Area: 99 Square Feet
    • Dimensions: 11x9
    Great room
    • Level: Main
    • Area: 266 Square Feet
    • Dimensions: 19x14
    Kitchen
    • Level: Main
    • Area: 126 Square Feet
    • Dimensions: 14x9
    Living room
    • Level: Main
    • Area: 168 Square Feet
    • Dimensions: 14x12
    Heating
    • Forced Air, Natural Gas
    Cooling
    • Central Air
    Appliances
    • Included: Gas Cooktop, Dishwasher, Disposal, Microwave, Oven, Electric Water Heater
    • Laundry: Upper Level
    Features
    • Attic Access, Tray Ceiling(s), Walk-In Closet(s), Entrance Foyer, High Speed Internet, Kitchen Island, Pantry
    • Has basement: No
    • Attic: Access Only
    • Number of fireplaces: 1
    • Fireplace features: Gas Log, Great Room
    • Common walls with other units/homes: 1 Common Wall
    Interior area
    • Total structure area: 2,273
    • Total interior livable area: 2,273 sqft

    Property

    Parking
    • Total spaces: 2
    • Parking features: Attached
    • Attached garage spaces: 2
    • Details: Garage Parking Other(Keyless Entry)
    Features
    • Levels: Three Or More
    • Entry location: Building Private Entry
    • Patio & porch: Deck, Covered
    Lot
    • Size: 3,049 sqft
    • Features: Sidewalks, Storm Sewer, Trees-Small (Under 20 Ft)
    Details
    • Parcel number: 291036000023000006
    • Horse amenities: None

    Construction

    Type & style
    • Home type: Condo
    • Architectural style: Traditional
    • Property subtype: Residential, Condominium
    • Attached to another structure: Yes
    Materials
    • Brick, Cement Siding
    • Foundation: Slab
    Condition
    • New construction: No
    • Year built: 2019
    Details
    • Builder name: Lennar

    Utilities & green energy

    • Water: Public

    Community & neighborhood

    Location
    • Region: Fishers
    • Subdivision: 116 Towns

    HOA & financial

    HOA
    • Has HOA: Yes
    • HOA fee: $500 quarterly
    • Amenities included: Maintenance Grounds, Maintenance, Snow Removal
    • Services included: Irrigation, Lawncare, Maintenance Grounds, Maintenance, Snow Removal
    • Association phone: 317-253-1401

    Price history

    DateEventPrice
    7/11/2025Sold$440,000-2.2%$194/sqft
    Source: MIBOR as distributed by MLS GRID #22033584 Report a problem
    6/16/2025Pending sale$449,999$198/sqft
    Source: MIBOR as distributed by MLS GRID #22033584 Report a problem
    5/29/2025Price change$449,999-1.1%$198/sqft
    Source: MIBOR as distributed by MLS GRID #22033584 Report a problem
    5/14/2025Price change$454,999-1.1%$200/sqft
    Source: MIBOR as distributed by MLS GRID #22033584 Report a problem
    5/8/2025Listed for sale$459,999+22.7%$202/sqft
    Source: MIBOR as distributed by MLS GRID #22033584 Report a problem
    7/2/2020Sold$374,995$165/sqft
    Source: MIBOR as distributed by MLS GRID #21695141 Report a problem

    Public tax history

    YearProperty taxesTax assessment
    2025$5,151 -1.6%$436,800 -1.8%
    2024$5,232 +13.3%$444,900 -1.7%
    2023$4,620 +5.8%$452,600 +16.6%
    2022$4,366 +198.4%$388,200 +6.6%
    2021$1,463 +99.9%$364,100 +147.7%
    2020$732 +0.1%$147,000 +366.7%
    2019$731 -33.7%$31,500
    2018$1,102 +53.1%$31,500
    2017$720 -13.9%$31,500
    2016$836 -0.6%$31,500 -19.4%
    2014$841 -1.5%$39,100
    2013$854 -1.6%$39,100
    2012$868 +105.7%$39,100 +93.6%
    2011$422 +4.9%$20,200
    2010$402 +0.5%$20,200
    2009$400 $20,200

    Find assessor info on the county website

    Neighborhood: 46038

    Nearby schools

    GreatSchools rating
    Get a cash offer in 3 minutes
    Find out how much your home could sell for in as little as 3 minutes with a no-obligation cash offer.
    Estimated market value
    $456,500
    Get a cash offer in 3 minutes
    Find out how much your home could sell for in as little as 3 minutes with a no-obligation cash offer.
    Estimated market value
    $456,500