Skip main navigation
Sold
  • $410,000

    8194 Bostic Ct, Fishers, IN 46038

    3beds
    2,090sqft
    Residential, Townhouse
    Built in 2020
    1,742.4 Square Feet Lot
    $423,600 Zestimate®
    $196/sqft
    $2,390 Estimated rent

    Home value

    $423,600

    $402,000 - $449,000

    $2,390/mo

    Zestimate® history
    Loading
    Loading...

    Owner options

    List your home for rent

    $2,390/mo

    Rent Zestimate®

    Find your next renter with Zillow Rental Manager. Plus, with online applications, you can quickly screen prospective tenants – for free.

    Learn more

    $2,390/mo

    Rent Zestimate®

    Refinance and save

    $3,036/mo

    Est. payment

    Refinancing to a lower rate could help reduce your monthly payments and save thousands over the life of the loan.

    See today's rates

    $3,036/mo

    Est. payment

    Explore your selling options

    Work with a Zillow partner agent

    Leverage their expertise and Zillow's premium Showcase listings to get your home seen by more buyers.

    Get started

    List with your own agent

    Get your home in front of millions of buyers by listing it on Zillow.

    Learn how to do it

    Sell it yourself

    Take full control of how buyers see your home on Zillow by listing For Sale by Owner (FSBO).

    List your home

    What's special

    Gas fireplaceSpacious primary suiteSpa-like ensuite bathAbundant quartz countertopsOpen-concept floor planVaulted ceilingGenerous walk-in closet
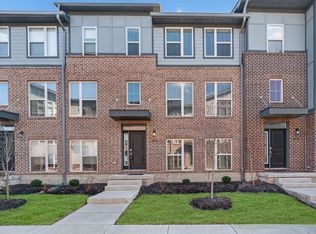
    The lifestyle scene in Fishers has caught fire! There are a number of new townhome communities planned in the immediate area and are being marketed at considerably higher prices. This is an opportunity to enjoy modern luxury with this stunning 3-level townhome, ideally located in vibrant Downtown Fishers! A short & enjoyable walk to dining, shopping, parks, the Nickel Plate Trail, concerts, Farmers Market, and year-round community events, this home offers the ultimate in walkable convenience and lifestyle. Designed with style and functionality in mind, the open-concept floor plan features hardwood floors, a gas fireplace, and a chef's delight kitchen complete with abundant quartz countertops and premium stainless steel appliances. The large entertainer's island and beautiful open concept will make entertaining an event to enjoy by all. Whether you're entertaining family & friends or enjoying a night in, multiple living spaces across three levels provide the perfect setting. Upstairs, the spacious primary suite is a true retreat, boasting a vaulted ceiling, a spa-like ensuite bath, and a generous walk-in closet. With a thriving local scene, and every modern comfort, this townhome offers the perfect blend of luxury, convenience, and lifestyle. This home may serve as a luxury rental or Airbnb now or in the future by the savvy investor if purchased, closed and registered with the city by the end of year. Furniture and electronics are negotiable.

    Zillow last checked:

    Listing updated:

    Listing Provided by:

    Kelly Dather 317-496-9308,

    Keller Williams Indy Metro NE

    Bought with:

    Mitzi Myers

    S & W Real Estate LLC

    Source: MIBOR as distributed by MLS GRID,MLS#: 22029148MLS Logo

    Facts & features

    Interior

    Bedrooms & bathrooms
    • Bedrooms: 3
    • Bathrooms: 4
    • Full bathrooms: 2
    • 1/2 bathrooms: 2
    • Main level bathrooms: 2
    Primary bedroom
    • Level: Upper
    • Area: 195 Square Feet
    • Dimensions: 15x13
    Bedroom 2
    • Level: Upper
    • Area: 132 Square Feet
    • Dimensions: 12x11
    Bedroom 3
    • Level: Upper
    • Area: 154 Square Feet
    • Dimensions: 14x11
    Bonus room
    • Level: Main
    • Area: 168 Square Feet
    • Dimensions: 14x12
    Breakfast room
    • Features: Other
    • Level: Main
    • Area: 72 Square Feet
    • Dimensions: 09x08
    Great room
    • Features: Other
    • Level: Main
    • Area: 196 Square Feet
    • Dimensions: 14x14
    Kitchen
    • Level: Main
    • Area: 168 Square Feet
    • Dimensions: 14x12
    Laundry
    • Features: Other
    • Level: Upper
    • Area: 18 Square Feet
    • Dimensions: 06x03
    Play room
    • Features: Other
    • Level: Main
    • Area: 180 Square Feet
    • Dimensions: 15x12
    Heating
    • Forced Air, Natural Gas, High Efficiency (90%+ AFUE )
    Cooling
    • Central Air
    Appliances
    • Included: Dishwasher, Dryer, Electric Water Heater, ENERGY STAR Qualified Appliances, Disposal, MicroHood, Microwave, Gas Oven, Refrigerator, Washer, Water Purifier, Water Softener Owned
    • Laundry: Upper Level
    Features
    • Breakfast Bar, Vaulted Ceiling(s), Kitchen Island, Entrance Foyer, High Speed Internet, Pantry, Walk-In Closet(s)
    • Windows: Wood Work Painted
    • Has basement: No
    • Number of fireplaces: 1
    • Fireplace features: Electric, Great Room
    Interior area
    • Total structure area: 2,090
    • Total interior livable area: 2,090 sqft

    Property

    Parking
    • Total spaces: 2
    • Parking features: Attached
    • Attached garage spaces: 2
    • Details: Garage Parking Other(Finished Garage, Garage Door Opener, Keyless Entry)
    Features
    • Levels: Three Or More
    • Patio & porch: Patio
    Lot
    • Size: 1,742 sqft
    • Features: Sidewalks
    Details
    • Parcel number: 291036001005000006
    • Horse amenities: None

    Construction

    Type & style
    • Home type: Townhouse
    • Architectural style: Contemporary
    • Property subtype: Residential, Townhouse
    • Attached to another structure: Yes
    Materials
    • Brick, Cement Siding
    • Foundation: Slab
    Condition
    • New construction: No
    • Year built: 2020

    Utilities & green energy

    • Water: Public
    • Utilities for property: Electricity Connected, Water Connected

    Community & neighborhood

    Community
    • Community features: Low Maintenance Lifestyle, Sidewalks, Street Lights
    Location
    • Region: Fishers
    • Subdivision: 116 Towns

    HOA & financial

    HOA
    • Has HOA: Yes
    • HOA fee: $500 quarterly
    • Amenities included: Maintenance, Maintenance Grounds, Management, Snow Removal, Insurance
    • Services included: Association Home Owners, Entrance Common, Insurance, Irrigation, Lawncare, Maintenance Grounds, Maintenance, Management, Snow Removal
    • Association phone: 317-253-1401

    Price history

    DateEventPrice
    9/12/2025Sold$410,000+0.2%$196/sqft
    Source: MIBOR as distributed by MLS GRID #22029148 Report a problem
    8/18/2025Pending sale$409,000$196/sqft
    Source: MIBOR as distributed by MLS GRID #22029148 Report a problem
    7/22/2025Price change$409,000-2.2%$196/sqft
    Source: MIBOR as distributed by MLS GRID #22029148 Report a problem
    6/19/2025Price change$418,000-2.7%$200/sqft
    Source: MIBOR as distributed by MLS GRID #22029148 Report a problem
    5/1/2025Price change$429,500-2.3%$206/sqft
    Source: MIBOR as distributed by MLS GRID #22029148 Report a problem
    3/27/2025Listed for sale$439,500+28.9%$210/sqft
    Source: MIBOR as distributed by MLS GRID #22029148 Report a problem
    7/14/2020Sold$341,000$163/sqft
    Source: MIBOR as distributed by MLS GRID #21702263 Report a problem

    Public tax history

    YearProperty taxesTax assessment
    2025$8,804 -0.9%$396,400 -1.1%
    2024$8,888 +15.4%$401,000 -0.7%
    2023$7,704 +2.7%$403,800 +16.9%
    2022$7,499 +1682.3%$345,500 +5.5%
    2021$421 $327,600 +368%
    2020-- $70,000

    Find assessor info on the county website

    Neighborhood: 46038

    Nearby schools

    GreatSchools rating
    Get a cash offer in 3 minutes
    Find out how much your home could sell for in as little as 3 minutes with a no-obligation cash offer.
    Estimated market value
    $423,600
    Get a cash offer in 3 minutes
    Find out how much your home could sell for in as little as 3 minutes with a no-obligation cash offer.
    Estimated market value
    $423,600