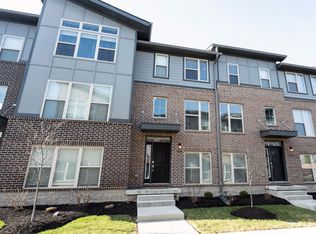
Step into modern luxury in the heart of walkable downtown Fishers-one of the fastest-growing, most sought-after communities in the country. Built in 2020 and meticulously maintained, this stunning townhome offers the lifestyle everyone is talking about. Just steps from vibrant restaurants, boutique shops, the Nickel Plate Trail, and all the energy of a booming, dynamic downtown, this is truly urban-suburban living at its finest. From the moment you enter, the soaring two-story foyer and incredible natural light set the tone. Expansive windows frame every level, creating a bright, uplifting atmosphere throughout. The lower-level bonus space is a dream-perfect as a media room, game space, gym, or the ultimate work-from-home office. On the main level, enjoy a flexible living/dining area that adapts effortlessly to your lifestyle. The open great room is the heart of the home, centered around a striking gas fireplace and seamless flow into the chef-inspired kitchen. Quartz island, sleek cabinetry, stainless appliances, and direct access to your private deck overlooking a peaceful wooded backdrop-an ideal space for morning coffee or evening grilling. Upstairs, the vaulted primary suite feels like a retreat with oversized windows, a massive tile walk-in shower, dual sinks, private water closet, and a generous walk-in closet. Two additional spacious bedrooms and a full bath offer versatility for guests, hobbies, or another office. A convenient upper-level laundry room adds to the ease of everyday living. The finished garage with newly sealed floors is the cherry on top-truly move-in ready from day one. If you're looking for modern design, unbeatable walkability, and an elevated lifestyle in one of Indy's most thriving communities, this townhome has it all. Welcome home.
Sold
Zillow last checked:
Listing updated:
Bought with:
Victoria Stern
Keller Williams Indy Metro NE
Source: MIBOR as distributed by MLS GRID,MLS#: 22073369
Price history
| Date | Event | Price |
|---|---|---|
| 12/19/2025 | Sold | $406,000-3.3%$167/sqft |
Source:  MIBOR as distributed by MLS GRID #22073369 Report a problem MIBOR as distributed by MLS GRID #22073369 Report a problem | ||
| 11/21/2025 | Pending sale | $420,000$172/sqft |
Source: MIBOR as distributed by MLS GRID #22073369 Report a problem | ||
| 11/14/2025 | Listed for sale | $420,000+3.7%$172/sqft |
Source: MIBOR as distributed by MLS GRID #22073369 Report a problem | ||
| 8/4/2023 | Sold | $405,000-1.9%$166/sqft |
Source: MIBOR as distributed by MLS GRID #21933838 Report a problem | ||
| 7/28/2023 | Pending sale | $413,000$169/sqft |
Source: MIBOR as distributed by MLS GRID #21933838 Report a problem | ||
| 7/24/2023 | Listed for sale | $413,000$169/sqft |
Source: MIBOR as distributed by MLS GRID #21933838 Report a problem | ||
Get a cash offer in 3 minutes
Find out how much your home could sell for in as little as 3 minutes with a no-obligation cash offer.
Estimated market value
$418,900
