Looking for low-maintenance, one-floor living? Enjoy the ease of condo-style living with the added comfort and privacy of this spacious Ranch cluster-home that is located in the highly desirable Villas at Eaton Estate in Sagamore Hills, Ohio. Start your mornings with coffee on the private patio and unwind in the evening by the warmth of the cozy gas fireplace. This inviting, move-in ready home features a bright, open floor plan with neutral décor throughout. The spacious great room is filled with natural light and flows seamlessly into the dining area and kitchen—perfect for both everyday living and entertaining. The kitchen offers quartz countertops, abundant cabinetry, a pantry, and a convenient breakfast bar for casual meals or gathering with guests. The generous primary suite provides a relaxing retreat with a walk-in closet and private full bath. The second spacious bedroom is ideally located near the second full bath, making it perfect for guests or a home office. Additional highlights include a laundry room with utility tub and built-in cabinetry, along with an attached two-car garage offering attic storage. Positioned as an end unit with its own private driveway, this home provides a unique level of privacy and everyday convenience that is hard to find in the community. Enjoy resort-style amenities including a pool, community room, tennis courts, pickleball, playground, scenic walking trails, and a fishing pond. Ideally located with easy access to both Cleveland and Akron, and just minutes from shopping, dining, medical facilities, and the metroparks. A one year home warranty through America's Preferred is provided by the seller. Opportunities like this are few and far between—schedule your private showing today!
Closed
$269,000
8181 Cyrus Ln, Northfield, OH 44067
2beds
1,386sqft
Multi Family, Single Family Residence
Built in 1996
3,101 Square Feet Lot
$271,200 Zestimate®
$194/sqft
$1,908 Estimated rent
Home value
$271,200
$258,000 - $285,000
$1,908/mo
Zestimate® history
Owner options
List your home for rent
$1,908/mo
Rent Zestimate®
Find your next renter with Zillow Rental Manager. Plus, with online applications, you can quickly screen prospective tenants – for free.
$1,908/mo
Rent Zestimate®
Refinance and save
$2,231/mo
Est. payment
Refinancing to a lower rate could help reduce your monthly payments and save thousands over the life of the loan.
$2,231/mo
Est. payment
Explore your selling options
Work with a Zillow partner agent
Leverage their expertise and Zillow's premium Showcase listings to get your home seen by more buyers.
Get startedList with your own agent
Get your home in front of millions of buyers by listing it on Zillow.
Learn how to do itSell it yourself
Take full control of how buyers see your home on Zillow by listing For Sale by Owner (FSBO).
List your homeWhat's special
Private patioBright open floor planLow-maintenance one-floor livingSecond spacious bedroomCozy gas fireplaceAbundant cabinetryConvenient breakfast bar
Zillow last checked:
Listing updated:
Listed by:
Cynthia M Toth 216-978-8961 cynthiatothrealtor@gmail.com,
Coldwell Banker Schmidt Realty
Bought with:
Alisa M Baldwin, 2015003369
CENTURY 21 Asa Cox Homes
Source: MLS Now,MLS#: 5192531 Originating MLS: Akron Cleveland Association of REALTORS
Originating MLS: Akron Cleveland Association of REALTORSFacts & features
Interior
Bedrooms & bathrooms
- Bedrooms: 2
- Bathrooms: 2
- Full bathrooms: 2
- Main level bathrooms: 2
- Main level bedrooms: 2
Primary bedroom
- Description: Flooring: Carpet
- Features: Walk-In Closet(s), Window Treatments
- Level: First
- Dimensions: 16 x 14
Bedroom
- Description: Flooring: Carpet
- Features: Window Treatments
- Level: First
- Dimensions: 16 x 13
Primary bathroom
- Description: Flooring: Linoleum
- Level: First
Bathroom
- Description: Flooring: Linoleum
- Level: First
Dining room
- Description: Flooring: Carpet
- Features: High Ceilings
- Level: First
- Dimensions: 11 x 10
Great room
- Description: Flooring: Carpet
- Features: Fireplace, High Ceilings, Vaulted Ceiling(s), Window Treatments
- Level: First
- Dimensions: 19 x 14
Kitchen
- Description: Flooring: Granite,Laminate
- Features: Breakfast Bar
- Level: First
- Dimensions: 16 x 11
Laundry
- Description: Flooring: Laminate
- Level: First
- Dimensions: 15 x 6
Heating
- Forced Air, Fireplace(s)
Cooling
- Central Air, Ceiling Fan(s)
Appliances
- Included: Dryer, Dishwasher, Disposal, Microwave, Range, Refrigerator, Washer
- Laundry: Main Level, In Unit
Features
- Breakfast Bar, Ceiling Fan(s), Entrance Foyer, Eat-in Kitchen, High Ceilings, Open Floorplan, Pantry, Storage, Vaulted Ceiling(s)
- Has basement: No
- Number of fireplaces: 1
- Fireplace features: Great Room, Gas
Interior area
- Total structure area: 1,386
- Total interior livable area: 1,386 sqft
- Finished area above ground: 1,386
Property
Parking
- Total spaces: 2
- Parking features: Attached, Direct Access, Garage, Garage Door Opener
- Attached garage spaces: 2
Features
- Levels: One
- Stories: 1
- Patio & porch: Patio
- Has private pool: Yes
- Pool features: In Ground, Community
Lot
- Size: 3,101 Square Feet
Details
- Parcel number: 4503588
Construction
Type & style
- Home type: SingleFamily
- Architectural style: Cluster Home,Ranch
- Property subtype: Multi Family, Single Family Residence
Materials
- Stone, Vinyl Siding
- Roof: Asphalt,Fiberglass
Condition
- Year built: 1996
Details
- Warranty included: Yes
Utilities & green energy
- Sewer: Public Sewer
- Water: Public
Community & HOA
Community
- Features: Clubhouse, Playground, Park, Restaurant, Shopping, Tennis Court(s), Pool
- Subdivision: Villas At Eaton Estate Sub
HOA
- Has HOA: Yes
- Services included: Association Management, Insurance, Maintenance Grounds, Maintenance Structure, Other, Recreation Facilities, Reserve Fund, Snow Removal, Trash
- HOA fee: $425 annually
- HOA name: Villas At Eaton Estate
- Second HOA fee: $250 monthly
Location
- Region: Northfield
Financial & listing details
- Price per square foot: $194/sqft
- Tax assessed value: $211,170
- Annual tax amount: $4,375
- Date on market: 3/26/2026
- Cumulative days on market: 35 days
Price history
| Date | Event | Price |
|---|---|---|
| 5/19/2026 | Sold | $269,000-0.3%$194/sqft |
Source:  MLS Now #5192531 Report a problem MLS Now #5192531 Report a problem | ||
| 4/30/2026 | Pending sale | $269,900$195/sqft |
Source: MLS Now #5192531 Report a problem | ||
| 4/26/2026 | Contingent | $269,900$195/sqft |
Source: MLS Now #5192531 Report a problem | ||
| 3/26/2026 | Listed for sale | $269,900+82.4%$195/sqft |
Source: MLS Now #5192531 Report a problem | ||
| 8/25/2010 | Sold | $148,000-11.6%$107/sqft |
Source: Public Record Report a problem | ||
| 6/5/2010 | Listed for sale | $167,500+31%$121/sqft |
Source: Coldwell Banker Hunter Realty #3139147 Report a problem | ||
| 7/2/1996 | Sold | $127,900$92/sqft |
Source: Public Record Report a problem | ||
Public tax history
| Year | Property taxes | Tax assessment |
|---|---|---|
| 2025 | $3,789 -1.3% | $73,900 |
| 2024 | $3,841 +17.1% | $73,900 |
| 2023 | $3,280 +11.9% | $73,900 +33% |
| 2022 | $2,932 +2% | $55,574 |
| 2021 | $2,874 | $55,574 |
| 2020 | -- | $55,574 +9.3% |
| 2019 | $2,828 +13.5% | $50,848 0% |
| 2018 | $2,492 +10.5% | $50,850 |
| 2017 | $2,255 | $50,850 +11.4% |
| 2016 | $2,255 | $45,630 |
| 2015 | $2,255 +0.6% | $45,630 |
| 2014 | $2,241 -10% | $45,630 -9.1% |
| 2013 | $2,490 -0.1% | $50,190 |
| 2012 | $2,493 +4.5% | $50,190 |
| 2011 | $2,384 +4.6% | $50,190 -7.4% |
| 2010 | $2,279 | $54,202 |
| 2009 | -- | $54,202 |
| 2008 | $2,332 +2.7% | $54,202 -1% |
| 2007 | $2,270 -14.6% | $54,747 |
| 2006 | $2,660 +3.6% | $54,747 |
| 2005 | $2,567 | $54,747 +14.6% |
| 2004 | -- | $47,758 |
| 2003 | $2,033 -2.7% | $47,758 |
| 2002 | $2,090 -6.9% | $47,758 -3.1% |
| 2001 | $2,245 -1% | $49,281 |
| 2000 | $2,269 | $49,281 |
Find assessor info on the county website
Neighborhood: 44067
Nearby homes
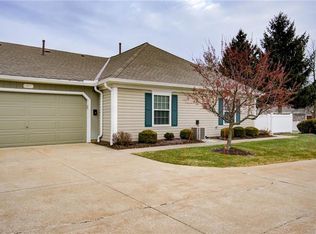
- $255,9002 bd2 ba1.3k sqft8177 Cyrus Ln, Sagamore Hills, OH 44067Off Market
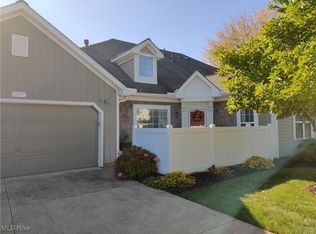
- $269,9002 bd3 ba-- sqft8183 Cyrus Ln, Northfield, OH 44067Sold
- $302,3002 bd2 ba1.7k sqft8179 Cyrus Ln, Northfield, OH 44067Off Market
- $269,6002 bd2 ba1.3k sqft8180 Cyrus Ln, Northfield, OH 44067Off Market
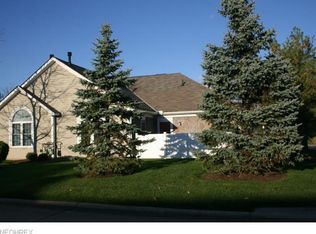
- $272,5002 bd2 ba1.3k sqft8201 Cyrus Ln, Northfield, OH 44067Off Market
- $258,0002 bd2 ba1.3k sqft8202 Cyrus Ln, Northfield, OH 44067Off Market
- $273,2002 bd2 ba1.3k sqft8182 Cyrus Ln, Northfield, OH 44067Off Market
- $301,1002 bd2 ba1.6k sqft8203 Cyrus Ln, Northfield, OH 44067Off Market
Nearby schools
GreatSchools rating
- 9/10Rushwood Elementary SchoolGrades: K-4Distance: 0.4 mi
- 9/10Lee Eaton Elementary SchoolGrades: 5-6,8Distance: 1.3 mi
- 6/10Nordonia High SchoolGrades: 9-12Distance: 3 mi
Schools provided by the listing agent
- District: Nordonia Hills CSD - 7710
Source: MLS Now. This data may not be complete. We recommend contacting the local school district to confirm school assignments for this home.
Get a cash offer in 3 minutes
Find out how much your home could sell for in as little as 3 minutes with a no-obligation cash offer.
Estimated market value
$271,200
Get a cash offer in 3 minutes
Find out how much your home could sell for in as little as 3 minutes with a no-obligation cash offer.
Estimated market value
$271,200
- Ohio
- Summit County
- Northfield
- 44067
- 8181 Cyrus Ln
Nearby cities
Nearby zip codes
Other Northfield Topics
