Skip main navigation
Closed
  • $269,900

    8183 Cyrus Ln, Northfield, OH 44067

    2beds
    --sqft
    Townhouse, Multi Family, Single Family Residence
    Built in 1996
    -- sqft lot
    $290,400 Zestimate®
    $--/sqft
    $1,893 Estimated rent

    Home value

    $290,400

    $267,000 - $317,000

    $1,893/mo

    Zestimate® history
    Loading
    Loading...

    Owner options

    List your home for rent

    $1,893/mo

    Rent Zestimate®

    Find your next renter with Zillow Rental Manager. Plus, with online applications, you can quickly screen prospective tenants – for free.

    Learn more

    $1,893/mo

    Rent Zestimate®

    Refinance and save

    $2,225/mo

    Est. payment

    Refinancing to a lower rate could help reduce your monthly payments and save thousands over the life of the loan.

    See today's rates

    $2,225/mo

    Est. payment

    Explore your selling options

    Work with a Zillow partner agent

    Leverage their expertise and Zillow's premium Showcase listings to get your home seen by more buyers.

    Get started

    List with your own agent

    Get your home in front of millions of buyers by listing it on Zillow.

    Learn how to do it

    Sell it yourself

    Take full control of how buyers see your home on Zillow by listing For Sale by Owner (FSBO).

    List your home

    What's special

    Gas fireplaceOpen floor planVaulted ceilingsExtended laundry roomPrivate fenced patioFormal dining roomSky light
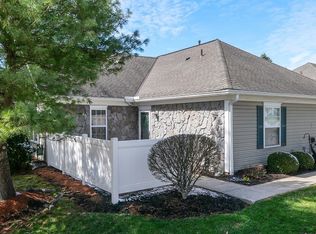
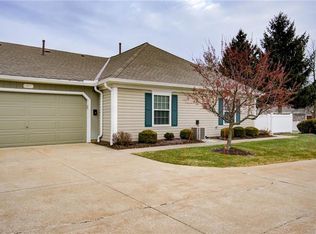
    Beautiful Cape Cod with 2 master suites. 2.5 bath with almost 1500 sq. ft Townhouse/Condo in the diserable Villas at eaton Estates. End unit with open floor plan, vaulted ceilings, sky light, gas fireplace, large breakfast bar/casual dining area, Formal dining room, formal living room extended laundry room and tons of closets for storage. 2+car attached garage with lots of storage area on the sides, private fenced patio.

    Zillow last checked:

    Listing updated:

    Listed by:

    Katherine L Ward 330-686-8200sales@harvesthomerealty.com,

    Harvest Home Realty, Corp.

    Bought with:

    Taylor Whitlock, 2021000636

    Howard Hanna

    Source: MLS Now,MLS#: 5078575MLS LogoOriginating MLS: Akron Cleveland Association of REALTORS

    Facts & features

    Interior

    Bedrooms & bathrooms
    • Bedrooms: 2
    • Bathrooms: 3
    • Full bathrooms: 2
    • 1/2 bathrooms: 1
    • Main level bathrooms: 2
    • Main level bedrooms: 1
    Primary bedroom
    • Description: Flooring: Carpet
    • Features: Cathedral Ceiling(s), Walk-In Closet(s)
    • Level: Second
    • Dimensions: 16 x 15
    Primary bedroom
    • Description: Large walk-in closet,Flooring: Carpet
    • Features: Vaulted Ceiling(s), Walk-In Closet(s), Window Treatments
    • Level: First
    • Dimensions: 16.00 x 15.00
    Primary bathroom
    • Level: Second
    Primary bathroom
    • Level: First
    Dining room
    • Description: Flooring: Carpet
    • Level: First
    • Dimensions: 11.00 x 11.00
    Great room
    • Description: Flooring: Carpet
    • Features: Fireplace
    • Level: First
    • Dimensions: 21.00 x 13.00
    Kitchen
    • Description: New wood looking ceramic floors,Flooring: Ceramic Tile
    • Features: Breakfast Bar, Cathedral Ceiling(s), High Ceilings
    • Level: First
    • Dimensions: 17 x 10
    Living room
    • Description: Flooring: Carpet
    • Features: Window Treatments
    • Level: First
    • Dimensions: 14.00 x 14.00
    Utility room
    • Description: Flooring: Ceramic Tile
    • Level: First
    Heating
    • Forced Air, Fireplace(s), Gas
    Cooling
    • Central Air
    Appliances
    • Included: Dishwasher, Disposal, Microwave
    • Laundry: Main Level, Laundry Room, Laundry Tub, Sink
    Features
    • Breakfast Bar, Ceiling Fan(s), Cathedral Ceiling(s), Eat-in Kitchen, High Ceilings, Kitchen Island, Primary Downstairs, Open Floorplan, Pantry, Vaulted Ceiling(s), Walk-In Closet(s)
    • Basement: None
    • Number of fireplaces: 1
    • Fireplace features: Great Room, Gas

    Property

    Parking
    • Total spaces: 2
    • Parking features: Attached, Concrete, Drain, Direct Access, Driveway, Electricity, Garage Faces Front, Garage, Garage Door Opener, Paved
    • Attached garage spaces: 2
    Features
    • Levels: Two
    • Stories: 2
    • Patio & porch: Patio
    • Pool features: In Ground, Community
    • Fencing: Privacy,Vinyl
    Lot
    • Features: Corner Lot
    Details
    • Parcel number: 4503587

    Construction

    Type & style
    • Home type: Townhouse
    • Architectural style: Cape Cod,Cluster Home
    • Property subtype: Townhouse, Multi Family, Single Family Residence
    Materials
    • Vinyl Siding
    • Foundation: Block
    • Roof: Asphalt,Fiberglass
    Condition
    • Updated/Remodeled
    • Year built: 1996

    Utilities & green energy

    • Sewer: Public Sewer
    • Water: Public

    Community & HOA

    Community
    • Features: Clubhouse, Pool, Public Transportation
    • Security: Smoke Detector(s)
    HOA
    • Has HOA: Yes
    • Services included: Association Management, Insurance, Maintenance Grounds, Maintenance Structure, Reserve Fund, Snow Removal
    • HOA fee: $450 annually
    • HOA name: Reserve Realty
    • Second HOA fee: $250 monthly
    Location
    • Region: Northfield

    Financial & listing details

    • Tax assessed value: $256,640
    • Annual tax amount: $4,071
    • Date on market: 10/24/2024
    • Cumulative days on market: 24 days

    Price history

    DateEventPrice
    12/4/2024Sold$269,900
    Source: MLS Now #5078575 Report a problem
    11/10/2024Pending sale$269,900
    Source: MLS Now #5078575 Report a problem
    11/7/2024Price change$269,900-3.6%
    Source: MLS Now #5078575 Report a problem
    10/25/2024Listed for sale$279,900+61.8%
    Source: MLS Now #5078575 Report a problem
    2/22/2007Sold$173,000+22.7%
    Source: Public Record Report a problem
    5/29/1996Sold$141,000
    Source: Public Record Report a problem

    Public tax history

    YearProperty taxesTax assessment
    2025$5,384 +29.6%$89,830
    2024$4,154 +2%$89,830
    2023$4,072 +11.1%$89,830 +33%
    2022$3,666 +2%$67,536
    2021$3,593 $67,536
    2020-- $67,536 +17.7%
    2019$3,256 +13.5%$57,365 0%
    2018$2,869 +8.7%$57,370
    2017$2,638 $57,370 +10.2%
    2016$2,638 $52,070
    2015$2,638 +0.6%$52,070
    2014$2,622 -8.7%$52,070 -8.1%
    2013$2,871 -0.1%$56,690
    2012$2,874 +4.2%$56,690 0%
    2011$2,758 -9.9%$56,693 -7.2%
    2010$3,062 $61,068
    2009-- $61,068
    2008$3,114 +6.6%$61,068 +2.8%
    2007$2,921 +1.3%$59,423
    2006$2,884 +3.7%$59,423
    2005$2,782 $59,423 +14%
    2004-- $52,105
    2003$2,215 -2.7%$52,105
    2002$2,276 -7.2%$52,105 -3.4%
    2001$2,453 -1%$53,921
    2000$2,479 $53,921
    Find assessor info on the county website

    Neighborhood: 44067

    Nearby schools

    GreatSchools rating
    Schools provided by the listing agent
    • District: Nordonia Hills CSD - 7710

    Source: MLS Now. This data may not be complete. We recommend contacting the local school district to confirm school assignments for this home.

    Get a cash offer in 3 minutes
    Find out how much your home could sell for in as little as 3 minutes with a no-obligation cash offer.
    Estimated market value
    $290,400
    Get a cash offer in 3 minutes
    Find out how much your home could sell for in as little as 3 minutes with a no-obligation cash offer.
    Estimated market value
    $290,400