Skip main navigation
Off market
  • $726,100

    8181 McCauley Way, Lorton, VA 22079

    3beds
    3baths
    2,684sqft
    SingleFamily
    Built in 2007
    1,894 Square Feet Lot
    $726,100 Zestimate®
    $271/sqft
    $3,834 Estimated rent

    Home value

    $726,100

    $690,000 - $762,000

    $3,834/mo

    Zestimate® history
    Loading
    Loading...

    Owner options

    List your home for rent

    $3,834/mo

    Rent Zestimate®

    Find your next renter with Zillow Rental Manager. Plus, with online applications, you can quickly screen prospective tenants – for free.

    Learn more

    $3,834/mo

    Rent Zestimate®

    Refinance and save

    $4,553/mo

    Est. payment

    Refinancing to a lower rate could help reduce your monthly payments and save thousands over the life of the loan.

    See today's rates

    $4,553/mo

    Est. payment

    Explore your selling options

    Work with a Zillow partner agent

    Leverage their expertise and Zillow's premium Showcase listings to get your home seen by more buyers.

    Get started

    List with your own agent

    Get your home in front of millions of buyers by listing it on Zillow.

    Learn how to do it

    Sell it yourself

    Take full control of how buyers see your home on Zillow by listing For Sale by Owner (FSBO).

    List your home

    What's special

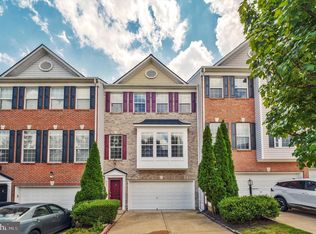
    Goregous Light & Bright Townhome in incredible location, 3 LEVEL BUMP-OUT....ONE OF THE LARGEST MODELS.....Brick front Townhome backs to trees & open common ground. Master Suite w/ vaulted ceilings, huge walk-in closet, luxury bath w/ Soaking Tub, custom tile inlay, dual vanities & sep shower, BEDROOM LEVEL LAUNDRY, gleaming hdwd floors thru-out main lvl, open kitchen w/ granite, SS Appls, Island & brkfst rm overlooking Fam Rm. Huge walk-out bsmt w/ Recreation room, full bath & storage. Walk to elementary school & secondary school. Excellent location in the heart of Lorton-mins to I-95, new development across street with brewery, shopping, etc. coming in soon!

    This property is off market, which means it's not currently listed for sale or rent on Zillow. This may be different from what's available on other websites or public sources.

    Facts & features

    Interior

    Bedrooms & bathrooms
    • Bedrooms: 3
    • Bathrooms: 3.5
    Heating
    • Forced air
    Cooling
    • Central
    Appliances
    • Included: Dishwasher, Dryer, Garbage disposal, Microwave, Refrigerator, Washer
    • Laundry: In Unit
    Features
    • Flooring: Hardwood
    • Has fireplace: Yes
    Interior area
    • Total interior livable area: 2,684 sqft

    Property

    Parking
    • Total spaces: 2
    • Parking features: Garage - Attached
    Features
    • Exterior features: Brick
    Lot
    • Size: 1,894 sqft
    Details
    • Parcel number: 1072120154

    Construction

    Type & style
    • Home type: SingleFamily
    Materials
    • brick
    • Roof: Composition
    Condition
    • Year built: 2007

    Community & neighborhood

    Location
    • Region: Lorton

    HOA & financial

    HOA
    • Has HOA: Yes
    • HOA fee: $105 monthly

    Other

    Other facts
    • Appliances \ Appliances \ Cooktop
    • Appliances \ Appliances \ Oven - Single
    • Appliances \ Cooktop
    • Appliances \ Oven - Single
    • Architecture Style: Colonial
    • AssociationYN \ true
    • BelowGradeFinishedArea \ 650
    • ConstructionMaterials \ Brick
    • ConstructionMaterials \ Brick Front
    • ConstructionMaterials \ Combination
    • CoolingYN \ true
    • CoveredSpaces \ 2
    • Elementary School: LAUREL HILL
    • Exterior Type: Brick
    • GarageYN \ true
    • HOA \ AssociationYN \ true
    • Heating and Cooling \ CoolingYN \ true
    • Heating and Cooling \ HeatingYN \ true
    • Heating system: Forced Air
    • HeatingYN \ true
    • High School: SOUTH COUNTY
    • InteriorFeatures \ Breakfast Area
    • InteriorFeatures \ Chair Railings
    • InteriorFeatures \ Crown Molding
    • InteriorFeatures \ Kitchen Island
    • InteriorFeatures \ Master Bath(s)
    • InteriorFeatures \ Open Floorplan
    • InteriorFeatures \ Recessed Lighting
    • InteriorFeatures \ Window Treatments
    • Laundry: In Unit
    • MLS Listing ID: VAFX1123440
    • MLS Name: Bright MLS ZDDP (Bright MLS ZDDP)
    • Middle School: SOUTH COUNTY
    • MlsStatus \ Active
    • Other Interior Features \ FireplaceYN \ true
    • Other Interior Features \ InteriorFeatures \ Breakfast Area
    • Other Interior Features \ InteriorFeatures \ Chair Railings
    • Other Interior Features \ InteriorFeatures \ Crown Molding
    • Other Interior Features \ InteriorFeatures \ Dining Area
    • Other Interior Features \ InteriorFeatures \ Kitchen Island
    • Other Interior Features \ InteriorFeatures \ Master Bath(s)
    • Other Interior Features \ InteriorFeatures \ Open Floorplan
    • Other Interior Features \ InteriorFeatures \ Recessed Lighting
    • Other Interior Features \ InteriorFeatures \ Window Treatments
    • Other Interior Features \ InteriorFeatures \ Wood Floors
    • ParkingFeatures \ Driveway
    • ParkingFeatures \ Garage Faces Front
    • ParkingFeatures \ Paved Driveway
    • PoolFeatures \ Community
    • School District: FAIRFAX COUNTY PUBLIC SCHOOLS
    • Size \ BelowGradeFinishedArea \ 650
    • Size \ StoriesTotal \ 3
    • StoriesTotal \ 3
    • StructureType \ Row\Townhouse
    • Type and Style \ ArchitecturalStyle \ Colonial
    • Type and Style \ StructureType \ Row/Townhouse
    • Water \ PoolFeatures \ Community

    Price history

    DateEventPrice
    5/10/2020Listing removed$2,700$1/sqft
    Source: RE/MAX Executives #VAFX1123440 Report a problem
    4/18/2020Price change$2,700-3.6%$1/sqft
    Source: RE/MAX Executives #VAFX1123440 Report a problem
    3/12/2020Listed for rent$2,800+16.7%$1/sqft
    Source: RE/MAX Executives #VAFX1116790 Report a problem
    9/9/2015Listing removed$509,900$190/sqft
    Source: RE/MAX Executives #FX8683285 Report a problem
    7/23/2015Price change$509,900-3.8%$190/sqft
    Source: RE/MAX Executives #FX8683285 Report a problem
    7/3/2015Listed for sale$529,900+20.4%$197/sqft
    Source: RE/MAX EXECUTIVES #FX8683285 Report a problem
    5/19/2011Listing removed$2,400$1/sqft
    Source: McEnearney Associates, Inc. #FX7596707 Report a problem
    5/10/2011Listed for rent$2,400$1/sqft
    Source: McEnearney Associates, Inc. #FX7596707 Report a problem
    10/23/2007Sold$439,990$164/sqft
    Source: Public Record Report a problem

    Public tax history

    YearProperty taxesTax assessment
    2025$7,913 +2%$684,550 +2.2%
    2024$7,758 +4.5%$669,660 +1.8%
    2023$7,422 +4.6%$657,720 +6%
    2022$7,099 $620,780 +17.4%
    2021-- $528,900 +3.3%
    2020$6,061 +4.9%$512,130 +4.9%
    2019$5,780 +4.2%$488,410 +4.2%
    2018$5,546 -1.3%$468,590 -3.1%
    2017$5,617 -1.3%$483,800 -1.5%
    2016$5,693 +11.3%$491,380 +7.2%
    2015$5,117 +0.2%$458,500
    2014$5,105 $458,500 +16.3%
    2013-- $394,070
    2012-- $394,070 +2.1%
    2011-- $385,800
    2010-- $385,800 -7.1%
    2009-- $415,310 -18.3%
    2008-- $508,260

    Find assessor info on the county website

    Neighborhood: 22079

    Nearby schools

    GreatSchools rating
    Schools provided by the listing agent
    • Elementary: LAUREL HILL
    • High: SOUTH COUNTY

    Source: The MLS. This data may not be complete. We recommend contacting the local school district to confirm school assignments for this home.

    Get a cash offer in 3 minutes
    Find out how much your home could sell for in as little as 3 minutes with a no-obligation cash offer.
    Estimated market value
    $726,100
    Get a cash offer in 3 minutes
    Find out how much your home could sell for in as little as 3 minutes with a no-obligation cash offer.
    Estimated market value
    $726,100