Skip main navigation
Off market
  • $681,600

    8193 McCauley Way, Lorton, VA 22079

    3beds
    2,500sqft
    Condo
    Built in 2007
    -- sqft lot
    $681,600 Zestimate®
    $273/sqft
    $3,473 Estimated rent

    Home value

    $681,600

    $648,000 - $716,000

    $3,473/mo

    Zestimate® history
    Loading
    Loading...

    Owner options

    List your home for rent

    $3,473/mo

    Rent Zestimate®

    Find your next renter with Zillow Rental Manager. Plus, with online applications, you can quickly screen prospective tenants – for free.

    Learn more

    $3,473/mo

    Rent Zestimate®

    Refinance and save

    $4,273/mo

    Est. payment

    Refinancing to a lower rate could help reduce your monthly payments and save thousands over the life of the loan.

    See today's rates

    $4,273/mo

    Est. payment

    Explore your selling options

    Work with a Zillow partner agent

    Leverage their expertise and Zillow's premium Showcase listings to get your home seen by more buyers.

    Get started

    List with your own agent

    Get your home in front of millions of buyers by listing it on Zillow.

    Learn how to do it

    Sell it yourself

    Take full control of how buyers see your home on Zillow by listing For Sale by Owner (FSBO).

    List your home

    What's special

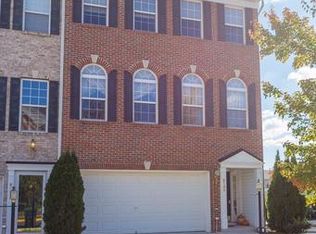
    Have you been searching for a bright townhome with lots of natural light, pristine condition & backing to open common ground. This is the luxury townhome you have been waiting for! Stately Brick front welcomes you into ceramic title foyer, brand new carpet on all 3 levels! Dramatic 2 story foyer, elegant chandelier opens to expansive main level with sun room/family room bump-out which opens to fantastic Trex Deck w/ vinyl railings-low maintenance. Stunning, upgraded Kitchen w/ recessed lighting, gleaming granite counters, gourmet center island with brand new SS cooktop, wall oven & microwave! Gorgeous hardwood flooring throughout main level compliments 42" recessed panel cabinets with crown molding & tons of storage space-bonus pantry! Custom moldings in formal living rm, dining room & family room to include (crown molding, chair rail & wainscoting). Tranquil master suite featuring: vaulted ceilings, huge walk-in closet, double door entry to spa-like bath with comfortable soaking tub, sep shower w/ custom tile inlay, dual sink comfort height vanity w/ designer fixtures, mirrors & contemporary lighting! Brand new ceiling fans in all 3 bedrooms & incredible bedroom level laundry room (not just a closet) makes life a breeze. Spacious additional bedrooms have ample closet space & share an upgraded hall bath. This home is so clean-you will be very impressed! Incredible lower level offers: media/exercise area, recreation room with cozy gas fireplace, full bath, storage/utility room all walk-out to brick patio with lovely garden overlooking open, grassy common area! Wonderful neighborhood amenities include: basketball courts, tennis, playground & outdoor pool. Excellent location: so close to I-95, Lorton VRE station, easy commute to Fort Belvoir & NGA building on Backlick Rd & much more!

    This property is off market, which means it's not currently listed for sale or rent on Zillow. This may be different from what's available on other websites or public sources.

    Facts & features

    Interior

    Bedrooms & bathrooms
    • Bedrooms: 3
    • Bathrooms: 4
    • Full bathrooms: 3
    • 1/2 bathrooms: 1
    Heating
    • Forced air
    Cooling
    • Central
    Appliances
    • Included: Dryer, Refrigerator, Washer
    Features
    • Kitchen Island, Pantry, Recessed Lighting, Walk-In Closet(s), Dining Area, Crown Molding, Open Floorplan, Wainscotting, Formal/Separate Dining Room, Master Bath(s), Breakfast Area, Kitchen - Table Space, Chair Railings
    • Flooring: Carpet, Hardwood
    • Windows: Window Treatments
    • Basement: Y
    • Has fireplace: Yes
    Interior area
    • Total interior livable area: 2,500 sqft
    • Finished area below ground: 600

    Property

    Parking
    • Total spaces: 2
    • Parking features: Garage - Attached
    Features
    • Exterior features: Vinyl, Brick
    Lot
    • Size: 1,912 sqft
    Details
    • Parcel number: 1072120158A
    • Special conditions: Standard

    Construction

    Type & style
    • Home type: Condo
    • Architectural style: Colonial
    Materials
    • brick
    • Roof: Composition
    Condition
    • Year built: 2007

    Community & neighborhood

    Location
    • Region: Lorton

    HOA & financial

    HOA
    • Has HOA: Yes
    • HOA fee: $113 monthly

    Other

    Other facts
    • Flooring: Carpet, Wood Floors
    • Heating: Forced Air
    • Appliances: Dishwasher, Refrigerator, Disposal, Built-in Microwave, Exhaust Fan, Water Heater, Dryer, Washer, Cooktop, Oven - Wall, Stainless Steel Appliance(s), Bar Fridge, Cooktop - Down Draft
    • AssociationYN: true
    • FireplaceYN: true
    • HeatingYN: true
    • CoolingYN: true
    • CommunityFeatures: Pool
    • ConstructionMaterials: Vinyl Siding, Brick, Brick Front
    • StoriesTotal: 3
    • ArchitecturalStyle: Colonial
    • InteriorFeatures: Kitchen Island, Pantry, Recessed Lighting, Walk-In Closet(s), Dining Area, Crown Molding, Open Floorplan, Wainscotting, Formal/Separate Dining Room, Master Bath(s), Breakfast Area, Kitchen - Table Space, Chair Railings
    • SpecialListingConditions: Standard
    • ParkingFeatures: Driveway, Parking Lot, Concrete
    • Cooling: Central Air, Ceiling Fan(s)
    • WindowFeatures: Window Treatments
    • BelowGradeFinishedArea: 600
    • StructureType: Row/Townhouse
    • Basement: Y
    • MlsStatus: ACTIVE UNDER CONTRACT

    Price history

    DateEventPrice
    12/28/2019Listing removed$534,900$214/sqft
    Source: RE/MAX Executives #VAFX1099872 Report a problem
    12/27/2019Listed for sale$534,900+1.3%$214/sqft
    Source: RE/MAX Executives #VAFX1099872 Report a problem
    12/23/2019Sold$528,000-1.3%$211/sqft
    Source: Public Record Report a problem
    11/23/2019Pending sale$534,900$214/sqft
    Source: RE/MAX Executives #VAFX1099872 Report a problem
    11/15/2019Listed for sale$534,900+2.9%$214/sqft
    Source: RE/MAX Executives #VAFX1099872 Report a problem
    5/15/2019Sold$520,000+0.2%$208/sqft
    Source: Public Record Report a problem
    3/28/2019Listed for sale$519,000-3.6%$208/sqft
    Source: S & S Asset Management Group LLC #VAFX1003086 Report a problem
    7/30/2007Sold$538,238$215/sqft
    Source: Public Record Report a problem

    Public tax history

    YearProperty taxesTax assessment
    2025$7,740 +2%$669,570 +2.2%
    2024$7,586 +4.6%$654,850 +1.8%
    2023$7,256 +4.6%$642,970 +5.9%
    2022$6,940 $606,870 +17.4%
    2021-- $516,940 +3.2%
    2020$5,926 +6%$500,700 +6%
    2019$5,591 +4.2%$472,370 +4.2%
    2018$5,364 -1.2%$453,230 -3.1%
    2017$5,431 -1.3%$467,750 -1.5%
    2016$5,503 +11.4%$474,980 +7.3%
    2015$4,940 +0.2%$442,630
    2014$4,929 $442,630 +16.5%
    2013-- $379,890
    2012-- $379,890 +2.1%
    2011-- $372,030
    2010-- $372,030 -7.4%
    2009-- $401,610 -18.2%
    2008-- $491,150 +238.7%
    2007-- $145,000

    Find assessor info on the county website

    Neighborhood: 22079

    Nearby schools

    GreatSchools rating
    Schools provided by the listing agent
    • Elementary: LAUREL HILL
    • Middle: SOUTH COUNTY
    • High: SOUTH COUNTY SECONDARY SCHOOL
    • District: FAIRFAX COUNTY PUBLIC SCHOOLS

    Source: The MLS. This data may not be complete. We recommend contacting the local school district to confirm school assignments for this home.

    Get a cash offer in 3 minutes
    Find out how much your home could sell for in as little as 3 minutes with a no-obligation cash offer.
    Estimated market value
    $681,600
    Get a cash offer in 3 minutes
    Find out how much your home could sell for in as little as 3 minutes with a no-obligation cash offer.
    Estimated market value
    $681,600