Premier Tamarisk model in an ideal position overlooking the 11th hole of Trilogy Golf Club at La Quinta. This 2,726 sq. ft. home offers 4 bedrooms and 4 bathrooms, including a detached casita with a private mini-split A/C, beverage center, and en-suite bath. Enter through a custom wood gate into a private courtyard, then into a bright great room with 10-foot ceilings, crown molding, arched doorways, a fireplace, and a wall of windows showcasing stunning golf course views. The chef’s kitchen features double ovens and a wine refrigerator, opening to a dining area with pool and fairway views. The south-facing backyard — highly sought after for its all-day sun — offers two covered patios, a resort-style pool and spa, and a built-in BBQ.
The primary suite includes a spa-inspired bath with a quartzite soaking tub, dual vanities, a floor-to-ceiling tiled shower, and a walk-in closet. The owner has made extensive upgrades, including new HVAC, windows, a pool heater, and a freshly painted exterior (see supplements for full list).
Three-car garage with EV charging, workbench, and built-ins. HOA amenities include a clubhouse, fitness center, pools, tennis, and pickleball.
Sold for $1,250,000
Listed by: Arbor Real Estate • Suzanne Moshenko • Contact: 949-673-7600
Bought with: Coldwell Banker Realty
$1,250,000
81811 Prism Dr, La Quinta, CA 92253
4beds
2,726sqft
Single Family Residence
Built in 2004
9,148 Square Feet Lot
$1,257,300 Zestimate®
$459/sqft
$6,115 Estimated rent
Home value
$1,257,300
$1.14M - $1.38M
$6,115/mo
Zestimate® history
Owner options
List your home for rent
$6,115/mo
Rent Zestimate®
Find your next renter with Zillow Rental Manager. Plus, with online applications, you can quickly screen prospective tenants – for free.
$6,115/mo
Rent Zestimate®
Refinance and save
$8,617/mo
Est. payment
Refinancing to a lower rate could help reduce your monthly payments and save thousands over the life of the loan.
$8,617/mo
Est. payment
Explore your selling options
Work with a Zillow partner agent
Leverage their expertise and Zillow's premium Showcase listings to get your home seen by more buyers.
Get startedList with your own agent
Get your home in front of millions of buyers by listing it on Zillow.
Learn how to do itSell it yourself
Take full control of how buyers see your home on Zillow by listing For Sale by Owner (FSBO).
List your homeWhat's special
Zillow last checked:
Listing updated:
Listed by:
Suzanne Moshenko DRE #02079834 949-533-6843,
Arbor Real Estate
Bought with:
Kelly Schufelt, DRE #01963085
Coldwell Banker Realty
Source: CRMLS,MLS#: NP26008841 Originating MLS: California Regional MLS
Originating MLS: California Regional MLSFacts & features
Interior
Bedrooms & bathrooms
- Bedrooms: 4
- Bathrooms: 4
- Full bathrooms: 4
- Main level bathrooms: 4
- Main level bedrooms: 4
Rooms
- Room types: Bedroom, Entry/Foyer, Family Room, Kitchen, Laundry, Living Room, Primary Bathroom, Primary Bedroom, Other, Pantry, Dining Room
Primary bedroom
- Features: Main Level Primary
Bedroom
- Features: Bedroom on Main Level
Bedroom
- Features: All Bedrooms Down
Bathroom
- Features: Bathroom Exhaust Fan, Bathtub, Dual Sinks, Enclosed Toilet, Full Bath on Main Level, Jetted Tub, Linen Closet, Soaking Tub, Separate Shower, Walk-In Shower
Kitchen
- Features: Kitchen Island, Kitchen/Family Room Combo, Walk-In Pantry
Other
- Features: Walk-In Closet(s)
Pantry
- Features: Walk-In Pantry
Heating
- Central
Cooling
- Central Air
Appliances
- Included: Barbecue, Convection Oven, Double Oven, Dishwasher, Freezer, Gas Oven, Ice Maker, Microwave, Refrigerator, Range Hood, Self Cleaning Oven, Trash Compactor, Vented Exhaust Fan, Water Heater, Dryer, Washer
- Laundry: Gas Dryer Hookup, Inside, Laundry Room
Features
- Breakfast Bar, Built-in Features, Breakfast Area, Block Walls, Crown Molding, Separate/Formal Dining Room, High Ceilings, Open Floorplan, Pantry, Recessed Lighting, Storage, Unfurnished, All Bedrooms Down, Bedroom on Main Level, Instant Hot Water, Main Level Primary, Primary Suite, Walk-In Pantry, Walk-In Closet(s)
- Flooring: Stone
- Doors: Mirrored Closet Door(s), Sliding Doors
- Windows: Screens, Skylight(s)
- Has fireplace: Yes
- Fireplace features: Family Room, Gas
- Common walls with other units/homes: No Common Walls
Interior area
- Total interior livable area: 2,726 sqft
Property
Parking
- Total spaces: 3
- Parking features: Concrete, Door-Multi, Direct Access, Driveway, Garage Faces Front, Garage, Golf Cart Garage, Private, Storage
- Attached garage spaces: 3
Accessibility
- Accessibility features: Grab Bars, No Stairs
Features
- Levels: One
- Stories: 1
- Entry location: 1
- Exterior features: Awning(s), Barbecue, Lighting, Misting System
- Has private pool: Yes
- Pool features: Community, Heated, In Ground, Lap, Pebble, Private, Salt Water, Waterfall, Association
- Has spa: Yes
- Spa features: Association, Heated, In Ground, Private
- Fencing: Block
- Has view: Yes
- View description: Golf Course, Mountain(s)
Lot
- Size: 9,148 Square Feet
- Features: 0-1 Unit/Acre, Back Yard, Front Yard, Sprinklers In Rear, Sprinklers In Front, Lawn, Landscaped, On Golf Course, Sprinkler System
Details
- Parcel number: 764360069
- Special conditions: Standard
Construction
Type & style
- Home type: SingleFamily
- Architectural style: Mediterranean
- Property subtype: Single Family Residence
Materials
- Foundation: Slab
- Roof: Concrete
Condition
- Turnkey
- New construction: No
- Year built: 2004
Details
- Builder model: Tamarisk
- Builder name: Shea Homes
Utilities & green energy
- Electric: 220 Volts in Garage, 220 Volts For Spa
- Sewer: Public Sewer
- Water: Public
- Utilities for property: Cable Connected, Electricity Connected, Natural Gas Connected, Phone Connected, Sewer Connected, Water Connected
Community & HOA
Community
- Features: Golf, Sidewalks, Gated, Pool
- Security: Carbon Monoxide Detector(s), Fire Detection System, Security Gate, Gated with Guard, Gated Community, Gated with Attendant, 24 Hour Security, Smoke Detector(s)
- Senior community: Yes
- Subdivision: Trilogy
HOA
- Has HOA: Yes
- Amenities included: Bocce Court, Billiard Room, Clubhouse, Fitness Center, Maintenance Grounds, Game Room, Meeting Room, Management, Meeting/Banquet/Party Room, Maintenance Front Yard, Outdoor Cooking Area, Barbecue, Pickleball, Pool, Pet Restrictions, Pets Allowed, Recreation Room, Spa/Hot Tub, Security, Tennis Court(s), Trash
- HOA fee: $595 monthly
- HOA name: Trilogy La Quinta
- HOA phone: 760-777-6059
Location
- Region: La Quinta
Financial & listing details
- Price per square foot: $459/sqft
- Tax assessed value: $1,029,371
- Annual tax amount: $14,160
- Date on market: 1/14/2026
- Cumulative days on market: 39 days
- Listing terms: Cash,Cash to New Loan,Conventional,FHA,VA Loan
- Inclusions: Washer, Dryer, Refrigerator
- Road surface type: Paved
Price history
| Date | Event | Price |
|---|---|---|
| 4/8/2026 | Sold | $1,250,000-2%$459/sqft |
Source:  CRMLS #NP26008841 Report a problem CRMLS #NP26008841 Report a problem | ||
| 2/26/2026 | Pending sale | $1,275,000$468/sqft |
Source: CRMLS #NP26008841 Report a problem | ||
| 2/23/2026 | Contingent | $1,275,000$468/sqft |
Source: CRMLS #NP26008841 Report a problem | ||
| 2/9/2026 | Price change | $1,275,000-5.6%$468/sqft |
Source: CRMLS #NP26008841 Report a problem | ||
| 1/15/2026 | Listed for sale | $1,350,000+39.2%$495/sqft |
Source: CRMLS #NP26008841 Report a problem | ||
| 3/4/2022 | Sold | $970,000+0%$356/sqft |
Source:  CDAR/ Desert Area MLS #219073398 Report a problem CDAR/ Desert Area MLS #219073398 Report a problem | ||
| 2/23/2022 | Pending sale | $969,541$356/sqft |
Source: CRMLS #219073398DA Report a problem | ||
| 2/5/2022 | Contingent | $969,541$356/sqft |
Source: CRMLS #219073398DA Report a problem | ||
| 2/3/2022 | Listed for sale | $969,541+11.5%$356/sqft |
Source: CRMLS #219073398DA Report a problem | ||
| 3/22/2006 | Sold | $869,500+34.6%$319/sqft |
Source: Public Record Report a problem | ||
| 2/5/2004 | Sold | $646,000$237/sqft |
Source: Public Record Report a problem | ||
Public tax history
| Year | Property taxes | Tax assessment |
|---|---|---|
| 2025 | $14,160 +1.7% | $1,029,371 +2% |
| 2024 | $13,924 +1.5% | $1,009,188 -11.6% |
| 2023 | $13,719 +9.3% | $1,142,086 +23.8% |
| 2022 | $12,548 +22.9% | $922,303 +23% |
| 2021 | $10,213 +11.4% | $749,840 +12% |
| 2020 | $9,167 -5.8% | $669,500 -6% |
| 2019 | $9,731 +3.9% | $712,400 +4% |
| 2018 | $9,364 +1.4% | $685,000 +3.8% |
| 2017 | $9,232 | $660,000 +3.6% |
| 2016 | $9,232 +5.2% | $637,000 -2.9% |
| 2015 | $8,774 +0.9% | $656,000 +2.5% |
| 2014 | $8,695 | $640,000 -11.7% |
| 2013 | -- | $725,000 +18.3% |
| 2012 | -- | $613,000 +3.2% |
| 2011 | -- | $594,000 -5.7% |
| 2010 | -- | $630,000 -14.9% |
| 2009 | -- | $740,000 -5.6% |
| 2008 | -- | $784,000 -7.8% |
| 2007 | -- | $850,000 +26.5% |
| 2006 | -- | $672,000 +2% |
| 2005 | -- | $658,825 |
Find assessor info on the county website
Neighborhood: 92253
Nearby homes
- $750,0003 bd3 ba2k sqft81823 Prism Dr, La Quinta, CA 92253Sold
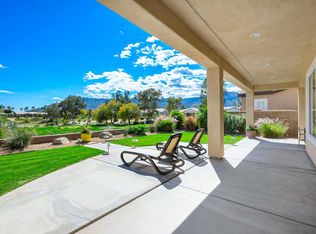
- $4,2002 bd3 ba2.2k sqft81799 Prism Dr, La Quinta, CA 92253For Rent

- $736,2003 bd4 ba2.4k sqft81835 Prism Dr, La Quinta, CA 92253Off Market
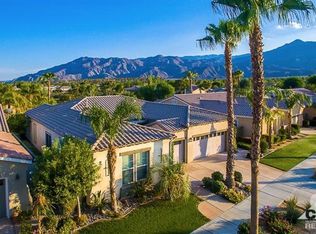
- $538,9003 bd3 ba1.6k sqft81708 Daniel Dr, La Quinta, CA 92253Off Market
- $499,0002 bd2 ba1.3k sqft60268 Sweetshade Ln, La Quinta, CA 92253For Sale
- $626,9003 bd3 ba1.9k sqft60290 Sweetshade Ln, La Quinta, CA 92253Off Market
- $489,0002 bd2 ba1.5k sqft60246 Sweetshade Ln, La Quinta, CA 92253Sold
- $677,0002 bd3 ba2.1k sqft81804 Prism Dr, La Quinta, CA 92253Sold
Nearby schools
GreatSchools rating
- 7/10Westside Elementary SchoolGrades: K-6Distance: 2.1 mi
- 3/10Cahuilla Desert Academy Junior HighGrades: 7-8Distance: 4.1 mi
- 3/10Coachella Valley High SchoolGrades: 9-12Distance: 3.1 mi
Get a cash offer in 3 minutes
Find out how much your home could sell for in as little as 3 minutes with a no-obligation cash offer.
Estimated market value
$1,257,300
Get a cash offer in 3 minutes
Find out how much your home could sell for in as little as 3 minutes with a no-obligation cash offer.
Estimated market value
$1,257,300
- California
- Riverside County
- La Quinta
- 92253
- 81811 Prism Dr
Nearby cities
Nearby zip codes
Other La Quinta Topics
