Skip main navigation
Sold for $1,200,000
  • $1,200,000

    8184 S Ireland Way, Aurora, CO 80016

    4beds
    3,407sqft
    Single Family Residence
    Built in 1996
    2.41 Acres Lot
    $1,158,300 Zestimate®
    $352/sqft
    $4,224 Estimated rent

    Home value

    $1,158,300

    $1.08M - $1.24M

    $4,224/mo

    Zestimate® history
    Loading
    Loading...

    Owner options

    List your home for rent

    $4,224/mo

    Rent Zestimate®

    Find your next renter with Zillow Rental Manager. Plus, with online applications, you can quickly screen prospective tenants – for free.

    Learn more

    $4,224/mo

    Rent Zestimate®

    Refinance and save

    $5,783/mo

    Est. payment

    Refinancing to a lower rate could help reduce your monthly payments and save thousands over the life of the loan.

    See today's rates

    $5,783/mo

    Est. payment

    Explore your selling options

    Work with a Zillow partner agent

    Leverage their expertise and Zillow's premium Showcase listings to get your home seen by more buyers.

    Get started

    List with your own agent

    Get your home in front of millions of buyers by listing it on Zillow.

    Learn how to do it

    Sell it yourself

    Take full control of how buyers see your home on Zillow by listing For Sale by Owner (FSBO).

    List your home

    What's special

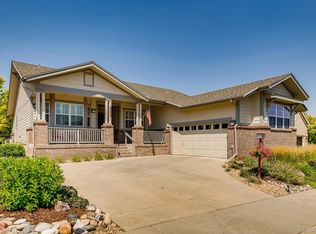
    Tucked in the serene Travois community, this standout home sits on 2.4 usable acres of green space, mature trees & gentle hills, zoned for 2 horses, garden-ready & just minutes from shopping, dining & top-rated Cherry Creek Schools. You’ll adore the curb appeal w/ a wraparound wood porch, 3-car garage, plus a 30'x40' massive heated workshop (110v, 9’ & 10’ doors) perfect for tools, toys or extra parking. Inside, rich hardwoods flow throughout the main level w/ every window revealing the gorgeous Colorado landscape/trees. A front office w/ floor-to-ceiling windows doubles as a guest room. Across the foyer, the cozy family room w/ fireplace is a perfect place to unwind. A formal dining area opens into a chef’s kitchen w/ dual islands (one w/ seating), Whirlpool/KitchenAid appliances, beverage & wine coolers, subway tile, roll-out shelves & a sunny bay-window breakfast nook. A powder room & laundry w/ sink round out the main floor. Upstairs, the light-filled primary suite boasts panoramic mountain views. The spa-like en-suite offers dual vanities, a skylit marble shower w/ 4 heads, radiant heat & two walk-in closets; one converted from a bedroom for ultimate custom storage. Two more bedrooms share an updated bath w/ quartz, porcelain tile & Aquatic tub. The finished basement features a flexible bonus space & renovated ¾ bath. Step outside to a showstopper park-like backyard w/ a large patio, retractable sunshades, fully equipped outdoor kitchen w/ gas & electric hookups & a commercial flat top grill. Nearby, an oversized custom picnic table sets the stage for backyard bbq's, garden-to-table dinners, or a full-on hoedown under the stars. Five irrigated raised beds wrap the dining area, plus 14 more in the side garden. With a new Class 4 impact-resistant roof (2024), this home blends country charm w/ modern comfort, space to roam, room to gather, & easy access to everything. Make the mini farm dream real w/ plenty of space to build your ideal stables, barn, or coops.

    Zillow last checked:

    Listing updated:

    Listed by:

    Mauri Tamborra 720-371-0101 mauri@realtor.com,

    RE/MAX Leaders,

    Tianna Matheja 720-315-2648,

    RE/MAX Leaders

    Bought with:

    John Lindauer, 40011253

    The W Real Estate Group

    Source: REcolorado as distributed by MLS GRID,MLS#: 5601365MLS Logo

    Facts & features

    Interior

    Bedrooms & bathrooms
    • Bedrooms: 4
    • Bathrooms: 4
    • Full bathrooms: 1
    • 3/4 bathrooms: 2
    • 1/2 bathrooms: 1
    • Main level bathrooms: 1
    • Main level bedrooms: 1
    Primary bedroom
    • Description: Complete W/ 2 Walk In Closets (One Bedroom Converted Into One Of Those Closets - Huge!)
    • Level: Upper
    Bedroom
    • Description: Currently Being Used As Office
    • Level: Main
    Bedroom
    • Level: Upper
    Bedroom
    • Level: Upper
    Primary bathroom
    • Description: Oversized Dual-Headed Shower
    • Level: Upper
    Bathroom
    • Level: Main
    Bathroom
    • Level: Upper
    Bathroom
    • Level: Basement
    Bonus room
    • Level: Basement
    Dining room
    • Level: Main
    Family room
    • Level: Main
    Kitchen
    • Level: Main
    Laundry
    • Level: Main
    Living room
    • Level: Main
    Heating
    • Forced Air, Natural Gas
    Cooling
    • Central Air
    Appliances
    • Included: Dishwasher, Disposal, Dryer, Gas Water Heater, Microwave, Oven, Range, Range Hood, Refrigerator, Washer, Wine Cooler
    Features
    • Ceiling Fan(s), Eat-in Kitchen, Entrance Foyer, Granite Counters, High Ceilings, High Speed Internet, Kitchen Island, Open Floorplan, Primary Suite, Smoke Free, Walk-In Closet(s)
    • Flooring: Carpet, Wood
    • Windows: Bay Window(s), Double Pane Windows
    • Basement: Finished,Full
    • Number of fireplaces: 1
    • Fireplace features: Living Room
    • Common walls with other units/homes: No Common Walls
    Interior area
    • Total structure area: 3,407
    • Total interior livable area: 3,407 sqft
    • Finished area above ground: 2,640
    • Finished area below ground: 665

    Property

    Parking
    • Total spaces: 7
    • Parking features: Exterior Access Door, Heated Garage, Oversized, RV Garage, Storage
    • Attached garage spaces: 3
    • Details: RV Spaces: 4
    Features
    • Levels: Two
    • Stories: 2
    • Patio & porch: Covered, Deck, Front Porch, Patio, Wrap Around
    • Exterior features: Barbecue, Gas Grill, Gas Valve
    • Fencing: Partial
    • Has view: Yes
    • View description: Mountain(s)
    Lot
    • Size: 2.41 Acres
    • Features: Irrigated, Landscaped, Level, Open Space, Rolling Slope, Sprinklers In Front, Sprinklers In Rear
    • Residential vegetation: Grassed, Mixed
    Details
    • Parcel number: 031747783
    • Special conditions: Standard
    • Horses can be raised: Yes

    Construction

    Type & style
    • Home type: SingleFamily
    • Architectural style: Traditional
    • Property subtype: Single Family Residence
    Materials
    • Wood Siding
    • Foundation: Concrete Perimeter
    Condition
    • Updated/Remodeled
    • Year built: 1996

    Utilities & green energy

    • Electric: 110V
    • Water: Shared Well
    • Utilities for property: Cable Available, Electricity Connected, Internet Access (Wired), Natural Gas Connected, Phone Connected, Propane

    Community & HOA

    Community
    • Security: Carbon Monoxide Detector(s), Smoke Detector(s)
    • Subdivision: Travois
    HOA
    • Has HOA: Yes
    • Amenities included: Trail(s)
    • HOA fee: $190 annually
    • HOA name: Travois
    • HOA phone: 303-550-4727
    Location
    • Region: Aurora

    Financial & listing details

    • Price per square foot: $352/sqft
    • Tax assessed value: $1,176,900
    • Annual tax amount: $6,988
    • Date on market: 5/17/2025
    • Listing terms: Cash,Conventional,FHA,VA Loan
    • Exclusions: Seller Personal Property
    • Ownership: Individual
    • Electric utility on property: Yes
    • Road surface type: Gravel, Paved

    Price history

    DateEventPrice
    6/13/2025Sold$1,200,000$352/sqft
    Source: REcolorado as distributed by MLS GRID #5601365 Report a problem
    5/29/2025Pending sale$1,200,000$352/sqft
    Source: REcolorado as distributed by MLS GRID #5601365 Report a problem
    5/17/2025Listed for sale$1,200,000+94.3%$352/sqft
    Source: REcolorado as distributed by MLS GRID #5601365 Report a problem
    3/2/2017Sold$617,500-1.2%$181/sqft
    Source: Public Record Report a problem
    1/24/2017Pending sale$625,000$183/sqft
    Source: RE/MAX ALLIANCE 3000 #8230000 Report a problem
    9/16/2016Price change$625,000-3.8%$183/sqft
    Source: RE/MAX ALLIANCE 3000 #8230000 Report a problem
    8/2/2016Listed for sale$649,900+65.8%$191/sqft
    Source: RE/MAX ALLIANCE 3000 #8230000 Report a problem
    4/5/1999Sold$392,000+25.7%$115/sqft
    Source: Public Record Report a problem
    6/26/1996Sold$311,949+420.8%$92/sqft
    Source: Public Record Report a problem
    1/22/1996Sold$59,900$18/sqft
    Source: Public Record Report a problem

    Public tax history

    YearProperty taxesTax assessment
    2025$6,988 +13.6%$73,557 +3.2%
    2024$6,153 +4.2%$71,274 -5.8%
    2023$5,908 -0.5%$75,686 +16.5%
    2022$5,936 $64,940 -2.8%
    2021-- $66,810 +38%
    2020$4,430 +15.4%$48,413
    2019$3,840 $48,413 +13%
    2018$3,840 +1.3%$42,840
    2017$3,790 $42,840 -8.7%
    2016-- $46,940
    2015-- $46,940 +27.7%
    2014$4,196 +12%$36,759 -1.3%
    2013$3,746 $37,260
    2012-- $37,260
    2011$3,906 +2.4%$37,260 -9.4%
    2010$3,814 -5.8%$41,120
    2009$4,051 $41,120 -5%
    2008-- $43,279
    2007-- $43,279 +21.1%
    2006-- $35,725
    2005-- $35,725 -6.6%
    2002$3,255 +17.2%$38,230 +25.3%
    2001$2,776 $30,520
    Find assessor info on the county website

    Neighborhood: 80016

    Nearby schools

    GreatSchools rating
    Schools provided by the listing agent
    • Elementary: Creekside
    • Middle: Liberty
    • High: Grandview
    • District: Cherry Creek 5

    Source: REcolorado as distributed by MLS GRID. This data may not be complete. We recommend contacting the local school district to confirm school assignments for this home.

    Get a cash offer in 3 minutes
    Find out how much your home could sell for in as little as 3 minutes with a no-obligation cash offer.
    Estimated market value
    $1,158,300
    Get a cash offer in 3 minutes
    Find out how much your home could sell for in as little as 3 minutes with a no-obligation cash offer.
    Estimated market value
    $1,158,300