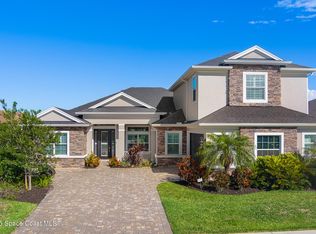
Tucked behind the gates of Stonecrest, this lakeside pool home offers space, style, & versatility. W/ 5 bedrooms, 4 full baths, & a dedicated private office, there's room for everyone to live, work, & relax comfortably. The Montgomery II floor plan offers 4 bedrooms on the main level plus a private upstairs suite perfect for guests or multigenerational living. The bright, open living area is filled w/ natural light & finished w/ tile flooring throughout. At the heart of the home, a gourmet kitchen shines w/ quartz countertops, maple cabinetry, stainless steel appliances, a large island, & a designer tile backsplash. Step outside to your private screened lanai featuring a larger-than-average pool, soothing water features, & a summer kitchen with built-in grill ideal for year-round enjoyment. Additional highlights inc. a paver drive, 2-car garage, & lush tropical landscaping. Enjoy serene lake views & a prime location near top schools, parks, shopping, & Addison Village Clubhouse.
Sold for $895,000
$895,000
8187 Crimson Dr, Melbourne, FL 32940
5beds
3,580sqft
Single Family Residence
Built in 2019
10,018 Square Feet Lot
$880,400 Zestimate®
$250/sqft
$5,578 Estimated rent
Home value
$880,400
$801,000 - $960,000
$5,578/mo
Zestimate® history
Owner options
List your home for rent
$5,578/mo
Rent Zestimate®
Find your next renter with Zillow Rental Manager. Plus, with online applications, you can quickly screen prospective tenants – for free.
$5,578/mo
Rent Zestimate®
Refinance and save
$6,739/mo
Est. payment
Refinancing to a lower rate could help reduce your monthly payments and save thousands over the life of the loan.
$6,739/mo
Est. payment
Explore your selling options
Work with a Zillow partner agent
Leverage their expertise and Zillow's premium Showcase listings to get your home seen by more buyers.
Get startedList with your own agent
Get your home in front of millions of buyers by listing it on Zillow.
Learn how to do itSell it yourself
Take full control of how buyers see your home on Zillow by listing For Sale by Owner (FSBO).
List your homeWhat's special
Zillow last checked:
Listing updated:
Listed by:
Andrew Barclay 321-514-9862,
Compass Florida, LLC
Bought with:
Bridgett Stuhlmiller, 3470530
Denovo Realty
Source: Space Coast AOR,MLS#: 1038769
Facts & features
Interior
Bedrooms & bathrooms
- Bedrooms: 5
- Bathrooms: 4
- Full bathrooms: 4
Heating
- Central, Electric
Cooling
- Central Air, Electric
Appliances
- Included: ENERGY STAR Qualified Dishwasher, Gas Oven, Gas Range, Microwave, Refrigerator
- Laundry: Electric Dryer Hookup, Washer Hookup
Features
- Breakfast Bar, Breakfast Nook, Built-in Features, Ceiling Fan(s), Entrance Foyer, Guest Suite, His and Hers Closets, In-Law Floorplan, Open Floorplan, Pantry, Primary Downstairs, Split Bedrooms, Vaulted Ceiling(s), Walk-In Closet(s)
- Flooring: Carpet, Tile
- Has fireplace: No
Interior area
- Total interior livable area: 3,580 sqft
Property
Parking
- Total spaces: 2
- Parking features: Attached, Garage
- Attached garage spaces: 2
Features
- Levels: Two
- Stories: 2
- Patio & porch: Covered, Front Porch, Patio, Screened
- Exterior features: Fire Pit, Outdoor Kitchen, Storm Shutters
- Has private pool: Yes
- Pool features: Heated, In Ground, Screen Enclosure, Waterfall, Other
- Fencing: Back Yard,Wrought Iron
- Has view: Yes
- View description: Lake, Pool, Water
- Has water view: Yes
- Water view: Lake,Water
- Waterfront features: Lake Front
Lot
- Size: 10,018 Square Feet
- Features: Few Trees
Details
- Additional parcels included: 3018029
- Parcel number: 263617Wu0000e.00004.00
- Special conditions: Standard
Construction
Type & style
- Home type: SingleFamily
- Property subtype: Single Family Residence
Materials
- Concrete, Stucco
- Roof: Shingle
Condition
- New construction: No
- Year built: 2019
Utilities & green energy
- Sewer: Public Sewer
- Water: Public
- Utilities for property: Cable Available, Electricity Connected, Natural Gas Connected, Sewer Connected, Water Connected
Community & HOA
Community
- Security: Security Gate
- Subdivision: Stonecrest
HOA
- Has HOA: Yes
- Services included: Maintenance Grounds
- HOA fee: $814 semi-annually
- HOA name: Stonecrest at Addison Village
Location
- Region: Melbourne
Financial & listing details
- Price per square foot: $250/sqft
- Tax assessed value: $820,860
- Annual tax amount: $8,430
- Date on market: 3/12/2025
- Listing terms: Cash,Conventional,FHA,VA Loan
- Road surface type: Asphalt
Price history
| Date | Event | Price |
|---|---|---|
| 10/27/2025 | Sold | $895,000-1.9%$250/sqft |
Source: Space Coast AOR #1038769 Report a problem | ||
| 9/29/2025 | Contingent | $912,000$255/sqft |
Source: Space Coast AOR #1038769 Report a problem | ||
| 9/24/2025 | Price change | $912,000-2.9%$255/sqft |
Source: Space Coast AOR #1038769 Report a problem | ||
| 8/28/2025 | Price change | $939,000-1.1%$262/sqft |
Source: Space Coast AOR #1038769 Report a problem | ||
| 6/9/2025 | Price change | $949,000-5%$265/sqft |
Source: Space Coast AOR #1038769 Report a problem | ||
| 5/27/2025 | Price change | $999,000-4.7%$279/sqft |
Source: Space Coast AOR #1038769 Report a problem | ||
| 5/1/2025 | Price change | $1,048,000-4.6%$293/sqft |
Source: Space Coast AOR #1038769 Report a problem | ||
| 3/12/2025 | Listed for sale | $1,098,000+77.8%$307/sqft |
Source: Space Coast AOR #1038769 Report a problem | ||
| 2/4/2020 | Sold | $617,618$173/sqft |
Source: Space Coast AOR #854468 Report a problem | ||
Public tax history
| Year | Property taxes | Tax assessment |
|---|---|---|
| 2025 | $8,921 +5.8% | $679,520 +2.9% |
| 2024 | $8,430 +1.3% | $660,370 +3% |
| 2023 | $8,325 +10.5% | $641,140 +6.6% |
| 2022 | $7,531 +3% | $601,670 +11.9% |
| 2021 | $7,315 -4.8% | $537,580 +5.4% |
| 2020 | $7,684 +389.3% | $509,950 +385.7% |
| 2019 | $1,570 | $105,000 +720.3% |
| 2018 | $1,570 | $12,800 |
Find assessor info on the county website
Neighborhood: Viera West
Nearby homes
- $690,0003 bd4 ba2.3k sqft8197 Crimson Dr, Melbourne, FL 32940Sold

- $737,500-- bd-- ba2.6k sqft8177 Crimson Dr, Melbourne, FL 32940Off Market
- $945,0005 bd4 ba3.6k sqft8167 Crimson Dr, Melbourne, FL 32940Sold
- $749,000-- bd-- ba2.5k sqft8217 Crimson Dr, Melbourne, FL 32940Off Market
- $740,500-- bd-- ba2.5k sqft8188 Crimson Dr, Melbourne, FL 32940Off Market
- $884,300-- bd-- ba2.8k sqft8198 Crimson Dr, Melbourne, FL 32940Off Market
- $1,029,0004 bd3 ba3.5k sqft8178 Crimson Dr, Melbourne, FL 32940Off Market
- $1,010,8005 bd4 ba3.6k sqft8208 Crimson Dr, Melbourne, FL 32940Off Market
Nearby schools
GreatSchools rating
- 10/10Viera Elementary SchoolGrades: PK-6Distance: 0.5 mi
- 7/10Viera Middle SchoolGrades: 7-8Distance: 2.6 mi
- 7/10Viera High SchoolGrades: PK,9-12Distance: 2.4 mi
Schools provided by the listing agent
- Middle: Viera Middle School
- High: Viera
Source: Space Coast AOR. This data may not be complete. We recommend contacting the local school district to confirm school assignments for this home.
Get a cash offer in 3 minutes
Find out how much your home could sell for in as little as 3 minutes with a no-obligation cash offer.
Estimated market value
$880,400
Get a cash offer in 3 minutes
Find out how much your home could sell for in as little as 3 minutes with a no-obligation cash offer.
Estimated market value
$880,400
- Florida
- Brevard County
- Melbourne
- 32940
- Viera West
- 8187 Crimson Dr
Nearby cities
Nearby neighborhoods
Nearby zip codes
Other Melbourne Topics
