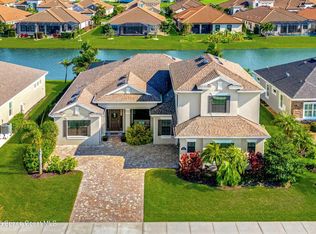
Step into luxury and comfort with this stunning Lexington, 3-bedroom, 3.5-bathroom home located in the sought-after gated community of Stonecrest at Addison Village in Viera! Nestled on a premium lakefront lot, this beautifully designed Lexington floor plan offers 2,358 square feet of thoughtfully curated living space, blending elegant finishes with modern functionality. As you arrive, you're welcomed by a elegant paver driveway and a side-entry three-car garage, setting the tone for what's to come. Inside, you'll find gorgeous tile flooring, high ceilings, and an abundance of natural light that pours in through large windows showcasing incredible lake views from multiple vantage points. The open-concept living area is anchored by a chef-inspired kitchen, featuring white shaker cabinetry, granite countertops, custom tile backsplash, and a spacious island that's perfect for entertaining. All windows are IMPACT except patio sliders and pool bath door with have accordion shutters. Designer blinds, custom touches throughout, and a neutral palette make this home move-in ready... while offering plenty of personality. Enjoy peaceful mornings and relaxing evenings on your screened lanai, perfectly positioned with an east-facing backyard for maximum shade and comfort. The backyard has plenty of space to expand, whether you dream of building your own custom pool or creating an outdoor kitchen and entertainment area. Each bedroom is generously sized, and the layout offers ideal privacy, including a luxurious primary suite with serene lake views and a spacious ensuite bathroom. With 3.5 bathrooms, there's no shortage of convenience for family and guests alike. Living here also means exclusive access to the Addison Village Club, where you can unwind in resort-style pools, hit the indoor gym, play tennis, pickleball, and more - all just minutes from your doorstep.
This is more than a home - it's a lifestyle. Come experience 8197 Crimson Drive for yourself and see why so many love calling this part of Viera home!
OTHER FEATURES:
Pavers sealed twice in 4 years.
River Rocks in all beds except front of garage.
Gutters around entire house.
Landscaping includes extra Roebellini Palms on north side.
Adjustable Coolaroos Shades across Porch Screening
Ceiling Fans throughout home and porch (6 total)
Window Treatments include Bali manual and remote operated, plantation shutters.
Sold for $690,000
$690,000
8197 Crimson Dr, Melbourne, FL 32940
3beds
2,358sqft
Single Family Residence
Built in 2021
10,018 Square Feet Lot
$677,500 Zestimate®
$293/sqft
$3,712 Estimated rent
Home value
$677,500
$617,000 - $745,000
$3,712/mo
Zestimate® history
Owner options
List your home for rent
$3,712/mo
Rent Zestimate®
Find your next renter with Zillow Rental Manager. Plus, with online applications, you can quickly screen prospective tenants – for free.
$3,712/mo
Rent Zestimate®
Refinance and save
$5,367/mo
Est. payment
Refinancing to a lower rate could help reduce your monthly payments and save thousands over the life of the loan.
$5,367/mo
Est. payment
Explore your selling options
Work with a Zillow partner agent
Leverage their expertise and Zillow's premium Showcase listings to get your home seen by more buyers.
Get startedList with your own agent
Get your home in front of millions of buyers by listing it on Zillow.
Learn how to do itSell it yourself
Take full control of how buyers see your home on Zillow by listing For Sale by Owner (FSBO).
List your homeWhat's special
Zillow last checked:
Listing updated:
Listed by:
David S Jelinek 321-960-1676,
EXP Realty, LLC
Bought with:
Karen Osiniak, 694631
RE/MAX Elite
Source: Space Coast AOR,MLS#: 1042945
Facts & features
Interior
Bedrooms & bathrooms
- Bedrooms: 3
- Bathrooms: 4
- Full bathrooms: 3
- 1/2 bathrooms: 1
Heating
- Central
Cooling
- Central Air, Electric
Appliances
- Included: Dishwasher, Disposal, Dryer, Gas Range, Gas Water Heater, Microwave, Refrigerator, Washer
Features
- Has fireplace: No
Interior area
- Total interior livable area: 2,358 sqft
Property
Parking
- Total spaces: 3
- Parking features: Garage, Garage Door Opener
- Garage spaces: 3
Features
- Stories: 1
- On waterfront: Yes
- Waterfront features: Lake Front
Lot
- Size: 10,018 Square Feet
- Features: Sprinklers In Front, Sprinklers In Rear
Details
- Additional parcels included: 3018030
- Parcel number: 263617Wu0000e.00005.00
- Zoning description: Residential
- Special conditions: Standard
Construction
Type & style
- Home type: SingleFamily
- Architectural style: Ranch
- Property subtype: Single Family Residence
Materials
- Block, Stone, Stucco
Condition
- New construction: No
- Year built: 2021
Utilities & green energy
- Sewer: Public Sewer
- Water: Public
- Utilities for property: Cable Connected, Electricity Connected, Natural Gas Connected, Sewer Connected, Water Connected
Community & HOA
Community
- Subdivision: Stonecrest
HOA
- Has HOA: Yes
- Amenities included: Children's Pool, Clubhouse, Dog Park, Fitness Center
- HOA fee: $814 semi-annually
- HOA name: Stonecrest HOA/Vesta Property Services
- HOA phone: 321-241-4946
- Second HOA fee: $260 annually
Location
- Region: Melbourne
Financial & listing details
- Price per square foot: $293/sqft
- Tax assessed value: $619,760
- Annual tax amount: $6,921
- Date on market: 5/8/2025
- Listing terms: Cash,Conventional,FHA,VA Loan
Price history
| Date | Event | Price |
|---|---|---|
| 9/26/2025 | Sold | $690,000-2.8%$293/sqft |
Source: Space Coast AOR #1042945 Report a problem | ||
| 9/23/2025 | Pending sale | $710,000$301/sqft |
Source: Space Coast AOR #1042945 Report a problem | ||
| 7/31/2025 | Contingent | $710,000$301/sqft |
Source: Space Coast AOR #1042945 Report a problem | ||
| 7/9/2025 | Price change | $710,000-5.3%$301/sqft |
Source: Space Coast AOR #1042945 Report a problem | ||
| 6/6/2025 | Price change | $750,000-3.8%$318/sqft |
Source: Space Coast AOR #1042945 Report a problem | ||
| 5/8/2025 | Listed for sale | $780,000$331/sqft |
Source: Space Coast AOR #1042945 Report a problem | ||
| 4/30/2025 | Contingent | $780,000$331/sqft |
Source: Space Coast AOR #1042945 Report a problem | ||
| 4/21/2025 | Listed for sale | $780,000+126%$331/sqft |
Source: Space Coast AOR #1042945 Report a problem | ||
| 6/21/2021 | Sold | $345,200$146/sqft |
Source: Public Record Report a problem | ||
Public tax history
| Year | Property taxes | Tax assessment |
|---|---|---|
| 2025 | $7,330 +5.9% | $555,680 +2.9% |
| 2024 | $6,922 +1.3% | $540,020 +3% |
| 2023 | $6,831 +6.2% | $524,300 +2.1% |
| 2022 | $6,432 +268.5% | $513,520 +389.1% |
| 2021 | $1,745 +14.5% | $105,000 |
| 2020 | $1,525 -2.9% | $105,000 |
| 2019 | $1,570 | $105,000 +720.3% |
| 2018 | $1,570 | $12,800 |
Find assessor info on the county website
Neighborhood: Viera West
Nearby homes
- $749,000-- bd-- ba2.5k sqft8217 Crimson Dr, Melbourne, FL 32940Off Market
- $895,0005 bd4 ba3.5k sqft8187 Crimson Dr, Melbourne, FL 32940Sold
- $737,500-- bd-- ba2.6k sqft8177 Crimson Dr, Melbourne, FL 32940Off Market
- $843,700-- bd-- ba2.7k sqft8227 Crimson Dr, Melbourne, FL 32940Off Market
- $884,300-- bd-- ba2.8k sqft8198 Crimson Dr, Melbourne, FL 32940Off Market
- $1,010,8005 bd4 ba3.6k sqft8208 Crimson Dr, Melbourne, FL 32940Off Market
- $740,500-- bd-- ba2.5k sqft8188 Crimson Dr, Melbourne, FL 32940Off Market
- $750,200-- bd-- ba2.5k sqft8218 Crimson Dr, Melbourne, FL 32940Off Market
Nearby schools
GreatSchools rating
- 10/10Viera Elementary SchoolGrades: PK-6Distance: 0.5 mi
- 7/10Viera Middle SchoolGrades: 7-8Distance: 2.6 mi
- 7/10Viera High SchoolGrades: PK,9-12Distance: 2.4 mi
Schools provided by the listing agent
- Middle: Viera Middle School
- High: Viera
Source: Space Coast AOR. This data may not be complete. We recommend contacting the local school district to confirm school assignments for this home.
Get a cash offer in 3 minutes
Find out how much your home could sell for in as little as 3 minutes with a no-obligation cash offer.
Estimated market value
$677,500
Get a cash offer in 3 minutes
Find out how much your home could sell for in as little as 3 minutes with a no-obligation cash offer.
Estimated market value
$677,500
- Florida
- Brevard County
- Melbourne
- 32940
- Viera West
- 8197 Crimson Dr
Nearby cities
Nearby neighborhoods
Nearby zip codes
Other Melbourne Topics
