Skip main navigation
Off market
  • $548,100

    8188 Benton Way, Arvada, CO 80003

    3beds
    2,028sqft
    Detached Single Family
    Built in 1961
    9,583 Square Feet Lot
    $548,100 Zestimate®
    $270/sqft
    $2,710 Estimated rent

    Home value

    $548,100

    $521,000 - $576,000

    $2,710/mo

    Zestimate® history
    Loading
    Loading...

    Owner options

    List your home for rent

    $2,710/mo

    Rent Zestimate®

    Find your next renter with Zillow Rental Manager. Plus, with online applications, you can quickly screen prospective tenants – for free.

    Learn more

    $2,710/mo

    Rent Zestimate®

    Refinance and save

    $3,196/mo

    Est. payment

    Refinancing to a lower rate could help reduce your monthly payments and save thousands over the life of the loan.

    See today's rates

    $3,196/mo

    Est. payment

    Explore your selling options

    Work with a Zillow partner agent

    Leverage their expertise and Zillow's premium Showcase listings to get your home seen by more buyers.

    Get started

    List with your own agent

    Get your home in front of millions of buyers by listing it on Zillow.

    Learn how to do it

    Sell it yourself

    Take full control of how buyers see your home on Zillow by listing For Sale by Owner (FSBO).

    List your home

    What's special

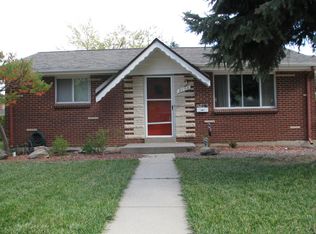
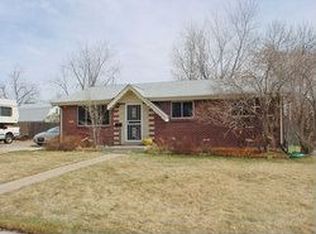
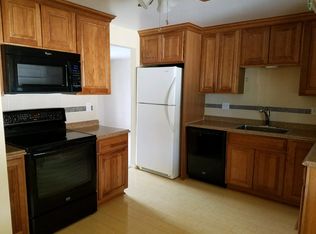
    This home has been meticulously cared for! The beautifully manicured front yard welcomes you home after a long day. The main level of the home has a great flow starting with the living room with fireplace, dining room with a slider out to the dream backyard, professional landscaped, covered patio, separate seating area with gazebo, garden area, & storage shed. The updated kitchen with solid surface counters, stainless steel appliances, & pantry. The kitchen is plumbed for a gas stove. The main floor finishes off with 2 bedrooms & a full bathroom. The basement was recently renovated & features a large open living room with fireplace, wet bar with a small refrigerator & kegerator, egress windows, work out area, laundry/utility room. The basement also has the 3rd bedroom with an egress window and a beautifully renovated bathroom. Newer furnace & water heater, Newer windows and exterior doors throughout the home. This home has solar panel and system. Donât let this house get away!

    This property is off market, which means it's not currently listed for sale or rent on Zillow. This may be different from what's available on other websites or public sources.
    Facts & features

    Interior

    Bedrooms & bathrooms
    • Bedrooms: 3
    • Bathrooms: 2
    • Full bathrooms: 2
    Heating
    • Forced air, Gas
    Appliances
    • Included: Dishwasher, Garbage disposal, Range / Oven
    • Laundry: W/D Hookups in Unit
    Features
    • Window Coverings, Wet Bar, Cable TV, Pantry, Double Pane Windows, Sump Pump, Remodeled, Exercise Room, Updated, Heated Basement, Smoke Free, Interior Basement Entrance
    • Flooring: Tile, Hardwood, Laminate
    • Basement: Finished
    • Has fireplace: Yes
    • Fireplace features: Wood
    Interior area
    • Total interior livable area: 2,028 sqft

    Property

    Parking
    • Parking features: Garage - Attached
    Features
    • Exterior features: Brick
    Lot
    • Size: 9,583 sqft
    • Features: Near Public Transit
    Details
    • Parcel number: 2925412010
    • Zoning: residential

    Construction

    Type & style
    • Home type: SingleFamily
    • Property subtype: Detached Single Family
    Materials
    • brick
    • Roof: Composition
    Condition
    • Year built: 1961

    Utilities & green energy

    • Sewer: Public Sewer
    • Water: Public

    Community & neighborhood

    Location
    • Region: Arvada

    Other

    Other facts
    • Flooring: Wood, Tile, Laminate
    • Sewer: Public Sewer
    • WaterSource: Public
    • Heating: Forced Air, Gas
    • Appliances: Dishwasher, Garbage Disposal, Range Hood, Smoke Alarm, Sump Pump, Refrigerator (Kitchen), Stove/Range/Oven, Video Doorbell
    • InteriorFeatures: Window Coverings, Wet Bar, Cable TV, Pantry, Double Pane Windows, Sump Pump, Remodeled, Exercise Room, Updated, Heated Basement, Smoke Free, Interior Basement Entrance
    • ExteriorFeatures: Patio, Sprinkler System, Yard, Professional Landscaping, Covered Patio, Gutters, Fence, Garden Area, Solar
    • FireplacesTotal: 2
    • ConstructionMaterials: Brick
    • PropertySubType: Detached Single Family
    • OpenParkingSpaces: 0
    • Zoning: residential
    • FireplaceFeatures: Wood
    • Cooling: Ceiling Fan(s)
    • Roof: Composition Shingles
    • LotFeatures: Near Public Transit
    • StructureType: Ranch/1 Story
    • LaundryFeatures: W/D Hookups in Unit
    • AboveGradeFinishedAreaSource: 1014
    • Basement: Heated Basement, Interior Basement Entrance
    • MlsStatus: Under Contract

    Price history

    DateEventPrice
    10/18/2019Sold$387,000+3.2%$191/sqft
    Source: Public Record Report a problem
    9/15/2019Pending sale$375,000$185/sqft
    Source: Keller Williams Realty Downtown LLC #6112260 Report a problem
    9/12/2019Listed for sale$375,000+171.7%$185/sqft
    Source: Keller Williams Realty Downtown LLC #6112260 Report a problem
    11/30/1998Sold$138,000$68/sqft
    Source: Public Record Report a problem

    Public tax history

    YearProperty taxesTax assessment
    2025$3,056 -0.1%$33,105 +4.9%
    2024$3,060 +20.3%$31,546
    2023$2,544 -1.6%$31,546 +21.4%
    2022$2,586 +11.8%$25,976 -2.8%
    2021$2,312 $26,724 +11.5%
    2020$2,312 +1.4%$23,963
    2019$2,281 +19.5%$23,963 +22.9%
    2018$1,909 $19,495
    2017$1,909 +9.4%$19,495 +7.6%
    2016$1,745 +100%$18,121
    2015$872 -41.1%$18,121 +23.8%
    2014$1,482 -4%$14,639
    2013$1,545 +2.1%$14,639 -4.9%
    2012$1,512 +4.3%$15,397
    2011$1,449 +5.8%$15,397 +3.7%
    2010$1,370 -8.1%$14,850
    2009$1,491 +0%$14,850 -7.9%
    2008$1,491 +3.4%$16,130
    2007$1,442 +1%$16,130 +4.4%
    2006$1,428 -0.6%$15,450 -0.6%
    2005$1,436 +9.3%$15,550
    2004$1,314 -1.3%$15,550
    2003$1,331 +1.7%$15,550 +0.3%
    2002$1,308 +10.5%$15,500 +23.6%
    2001$1,184 -1%$12,540
    2000$1,195 $12,540

    Find assessor info on the county website

    Neighborhood: Far Horizions

    Nearby schools

    GreatSchools rating
    Schools provided by the listing agent
    • Elementary: Parr
    • Middle: Moore
    • High: Pomona
    • District: Jefferson County R-1

    Source: The MLS. This data may not be complete. We recommend contacting the local school district to confirm school assignments for this home.

    Get a cash offer in 3 minutes
    Find out how much your home could sell for in as little as 3 minutes with a no-obligation cash offer.
    Estimated market value
    $548,100
    Get a cash offer in 3 minutes
    Find out how much your home could sell for in as little as 3 minutes with a no-obligation cash offer.
    Estimated market value
    $548,100