Skip main navigation
Sold for $519,000
  • $519,000

    8199 Benton Way, Arvada, CO 80003

    4beds
    2,240sqft
    Single Family Residence
    Built in 1961
    8,410 Square Feet Lot
    $598,900 Zestimate®
    $232/sqft
    $3,240 Estimated rent

    Home value

    $598,900

    $569,000 - $635,000

    $3,240/mo

    Zestimate® history
    Loading
    Loading...

    Owner options

    List your home for rent

    $3,240/mo

    Rent Zestimate®

    Find your next renter with Zillow Rental Manager. Plus, with online applications, you can quickly screen prospective tenants – for free.

    Learn more

    $3,240/mo

    Rent Zestimate®

    Refinance and save

    $2,990/mo

    Est. payment

    Refinancing to a lower rate could help reduce your monthly payments and save thousands over the life of the loan.

    See today's rates

    $2,990/mo

    Est. payment

    Explore your selling options

    Work with a Zillow partner agent

    Leverage their expertise and Zillow's premium Showcase listings to get your home seen by more buyers.

    Get started

    List with your own agent

    Get your home in front of millions of buyers by listing it on Zillow.

    Learn how to do it

    Sell it yourself

    Take full control of how buyers see your home on Zillow by listing For Sale by Owner (FSBO).

    List your home

    What's special

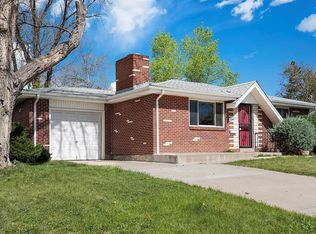
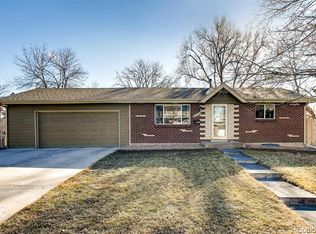
    Amazing opportunity with a ranch home nestled in the Far Horizons neighborhood. This charming residence boasts 4 bedrooms, 2 bathrooms, and 2,240 finished square feet of living space. As you step inside, you will notice fresh paint throughout the home and new carpet in the basement and on the stairs. The cast iron sewer line has been replaced, adding significant value to the property. One of the standout features of this property is its solar panels, which significantly offset your electric bill. The main level highlights 3 bedrooms, a full bathroom, a spacious living room, and an eat-in kitchen area. French doors off the kitchen lead to a fully enclosed room in the rear, providing additional space for relaxation or entertainment. The fully fenced backyard is perfect for outdoor activities. The basement includes a large family room, an additional bedroom (non-conforming), a second oversized full bathroom, and a generously sized laundry room. The attached one-car garage includes an additional carport on the side, offering convenient covered parking. There is a shed off the back of the carport and a detached shed in the backyard, providing extra storage space. Plus, there is ample parking space beside the carport for your RV or boat. Contact the listing agent for more details and to schedule a viewing.

    Zillow last checked:

    Listing updated:

    Listed by:

    Todd Rice 720-318-4812 RICEREALESTATE@MSN.COM,

    Colorado Home Realty

    Bought with:

    Sallynn Duran, 100079757

    Keller Williams Realty Downtown LLC

    Source: REcolorado as distributed by MLS GRID,MLS#: 7316832MLS Logo

    Facts & features

    Interior

    Bedrooms & bathrooms
    • Bedrooms: 4
    • Bathrooms: 3
    • Full bathrooms: 2
    • 1/2 bathrooms: 1
    • Main level bathrooms: 2
    • Main level bedrooms: 3
    Primary bedroom
    • Level: Main
    Bedroom
    • Level: Main
    Bedroom
    • Level: Main
    Bedroom
    • Description: Non-Conforming
    • Level: Basement
    Bathroom
    • Level: Main
    Bathroom
    • Level: Main
    Bathroom
    • Level: Basement
    Dining room
    • Level: Main
    Family room
    • Level: Basement
    Kitchen
    • Level: Main
    Laundry
    • Level: Basement
    Living room
    • Level: Main
    Sun room
    • Level: Main
    Sun room
    • Level: Main
    Heating
    • Forced Air, Natural Gas
    Cooling
    • Evaporative Cooling
    Appliances
    • Included: Dishwasher, Dryer, Microwave, Oven, Range, Refrigerator, Washer
    Features
    • Built-in Features, Eat-in Kitchen, Granite Counters
    • Flooring: Carpet, Stone, Wood
    • Windows: Bay Window(s)
    • Basement: Finished,Full
    • Number of fireplaces: 1
    • Fireplace features: Gas, Gas Log, Living Room
    Interior area
    • Total structure area: 2,240
    • Total interior livable area: 2,240 sqft
    • Finished area above ground: 1,120
    • Finished area below ground: 1,120

    Property

    Parking
    • Total spaces: 5
    • Parking features: Concrete
    • Attached garage spaces: 1
    • Carport spaces: 1
    • Covered spaces: 2
    • Details: Off Street Spaces: 2, RV Spaces: 1
    Features
    • Levels: One
    • Stories: 1
    • Patio & porch: Patio
    • Exterior features: Private Yard
    • Fencing: Full
    Lot
    • Size: 8,410 sqft
    • Features: Level
    Details
    • Parcel number: 037701
    • Special conditions: Standard

    Construction

    Type & style
    • Home type: SingleFamily
    • Property subtype: Single Family Residence
    Materials
    • Brick
    • Foundation: Slab
    • Roof: Composition
    Condition
    • Year built: 1961

    Utilities & green energy

    • Sewer: Public Sewer
    • Water: Public
    • Utilities for property: Cable Available, Electricity Connected, Natural Gas Available, Natural Gas Connected

    Community & neighborhood

    Security
    • Security features: Carbon Monoxide Detector(s), Smoke Detector(s)
    Location
    • Region: Arvada
    • Subdivision: Far Horizons

    Other

    Other facts
    • Listing terms: Cash,Conventional,FHA,VA Loan
    • Ownership: Individual
    • Road surface type: Paved

    Price history

    DateEventPrice
    9/18/2024Sold$519,000$232/sqft
    Source: REcolorado as distributed by MLS GRID #7316832 Report a problem
    8/22/2024Pending sale$519,000$232/sqft
    Source: REcolorado as distributed by MLS GRID #7316832 Report a problem
    8/20/2024Price change$519,000-1.9%$232/sqft
    Source: REcolorado as distributed by MLS GRID #7316832 Report a problem
    8/9/2024Price change$529,000-1.9%$236/sqft
    Source: REcolorado as distributed by MLS GRID #7316832 Report a problem
    7/21/2024Price change$539,000-1.8%$241/sqft
    Source: REcolorado as distributed by MLS GRID #7316832 Report a problem
    6/20/2024Price change$549,000-1.8%$245/sqft
    Source: REcolorado as distributed by MLS GRID #7316832 Report a problem
    6/11/2024Price change$559,000-1.8%$250/sqft
    Source: REcolorado as distributed by MLS GRID #7316832 Report a problem
    6/3/2024Price change$569,000-1.7%$254/sqft
    Source: REcolorado as distributed by MLS GRID #7316832 Report a problem
    5/17/2024Price change$579,000-1.7%$258/sqft
    Source: REcolorado as distributed by MLS GRID #7316832 Report a problem
    5/14/2024Price change$589,000-1.7%$263/sqft
    Source: REcolorado as distributed by MLS GRID #7316832 Report a problem
    5/6/2024Listed for sale$599,000+9.9%$267/sqft
    Source: REcolorado as distributed by MLS GRID #7316832 Report a problem
    4/26/2024Listing removed--
    Source: REcolorado as distributed by MLS GRID #7316832 Report a problem
    4/20/2024Price change$545,000-7.6%$243/sqft
    Source: REcolorado as distributed by MLS GRID #7316832 Report a problem
    4/3/2024Pending sale$590,000$263/sqft
    Source: REcolorado as distributed by MLS GRID #7316832 Report a problem
    3/29/2024Listed for sale$590,000+55.3%$263/sqft
    Source: REcolorado as distributed by MLS GRID #7316832 Report a problem
    4/24/2018Sold$380,000+1.3%$170/sqft
    Source: YOUR CASTLE REAL ESTATE solds #7114724_80003 Report a problem
    4/3/2018Pending sale$375,000$167/sqft
    Source: Your Castle Real Estate Inc #7114724 Report a problem
    3/29/2018Listed for sale$375,000+34.2%$167/sqft
    Source: Your Castle Real Estate Inc #7114724 Report a problem
    5/28/2015Sold$279,500+64.5%$125/sqft
    Source: Public Record Report a problem
    5/21/2012Sold$169,900$76/sqft
    Source: Public Record Report a problem
    2/16/2012Listed for sale$169,900+17.2%$76/sqft
    Source: Coldwell Banker Residential Brokerage - Denver Central #1066865 Report a problem
    6/22/1999Sold$145,000+12%$65/sqft
    Source: Public Record Report a problem
    2/14/1997Sold$129,500$58/sqft
    Source: Public Record Report a problem

    Public tax history

    YearProperty taxesTax assessment
    2025$3,493 -0.1%$37,027 +2.7%
    2024$3,498 +19.5%$36,061
    2023$2,926 -1.6%$36,061 +20.7%
    2022$2,975 +6.6%$29,880 -2.8%
    2021$2,790 $30,740 +6.3%
    2020$2,790 +1.4%$28,910
    2019$2,752 +22%$28,910 +25.5%
    2018$2,255 $23,035
    2017$2,255 +17.6%$23,035 +15.7%
    2016$1,917 $19,916
    2015$1,917 +20.5%$19,916 +26.7%
    2014$1,591 +1.3%$15,713
    2013$1,570 +2.1%$15,713 +0.4%
    2012$1,537 +2.1%$15,649
    2011$1,505 +5.8%$15,649 +1.6%
    2010$1,422 -8.9%$15,410
    2009$1,561 +0%$15,410 -8.8%
    2008$1,561 +1.6%$16,890
    2007$1,537 +1%$16,890 +2.6%
    2006$1,522 -2.3%$16,470 -2.4%
    2005$1,558 +9.3%$16,870
    2004$1,426 -2%$16,870
    2003$1,455 +1.7%$16,870 -0.4%
    2002$1,430 +7.8%$16,940 +20.6%
    2001$1,326 -1%$14,050
    2000$1,339 $14,050

    Find assessor info on the county website

    Neighborhood: Far Horizions

    Nearby schools

    GreatSchools rating
    Schools provided by the listing agent
    • Elementary: Parr
    • Middle: Moore
    • High: Pomona
    • District: Jefferson County R-1

    Source: REcolorado as distributed by MLS GRID. This data may not be complete. We recommend contacting the local school district to confirm school assignments for this home.

    Get a cash offer in 3 minutes
    Find out how much your home could sell for in as little as 3 minutes with a no-obligation cash offer.
    Estimated market value
    $598,900
    Get a cash offer in 3 minutes
    Find out how much your home could sell for in as little as 3 minutes with a no-obligation cash offer.
    Estimated market value
    $598,900