Skip main navigation
Sold
  • Price Unknown

    8188 W Aurora Heights Loop, Wasilla, AK 99623

    3beds
    1,890sqft
    Single Family Residence
    Built in 2024
    1.46 Acres Lot
    $541,400 Zestimate®
    $--/sqft
    $3,014 Estimated rent

    Home value

    $541,400

    $514,000 - $568,000

    $3,014/mo

    Zestimate® history
    Loading
    Loading...

    Owner options

    List your home for rent

    $3,014/mo

    Rent Zestimate®

    Find your next renter with Zillow Rental Manager. Plus, with online applications, you can quickly screen prospective tenants – for free.

    Learn more

    $3,014/mo

    Rent Zestimate®

    Refinance and save

    Refinancing to a lower rate could help reduce your monthly payments and save thousands over the life of the loan.

    See today's rates

    Explore your selling options

    Work with a Zillow partner agent

    Leverage their expertise and Zillow's premium Showcase listings to get your home seen by more buyers.

    Get started

    List with your own agent

    Get your home in front of millions of buyers by listing it on Zillow.

    Learn how to do it

    Sell it yourself

    Take full control of how buyers see your home on Zillow by listing For Sale by Owner (FSBO).

    List your home

    What's special

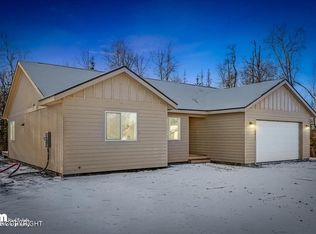

    Beautiful Ranch Style Home Now Complete- This absolutely stunning home boasts 1,890 SqFt of luxurious living space, perfectly situated on a spacious 1.46 acre corner lot. Featuring a large attached heated garage spanning 1,144 SqFt, complete with a 40-foot RV/Boat bay, utility sink, 220V(50amp) outlet & floor drain, this home is a car enthusiast's dream! Step inside to discover a chef's kitchen,complete with a bar and island, white cabinets, pantry cabinetry, quartz counters, under-cabinet lighting, tile backsplash, and a convenient double trash can drawer. Relax in the owner's suite, which is privately situated across the home, featuring a tray ceiling, walk-in closet with custom built-ins, and a spa-like bathroom with a 6' soaker tub, floor-to-ceiling tiled shower, double sinks, and a makeup station. Entertain guests in the spacious living area, complete with a modern gas fireplace with rock surround, tray ceiling with can and rope lighting, large windows offering abundant natural light, and access to the large covered back deck. This home boasts beautiful warm toned waterproof LVP flooring throughout, offering both style and durability. Don't miss out on the opportunity to make this your forever home. Schedule your viewing today!

    Zillow last checked:

    Listing updated:

    Listed by:

    Anna Clark,

    Better Homes and Gardens Real Estate Dream Makers

    Bought with:

    Monique Manley

    Real Broker B Street

    Tyler Bogert

    Real Broker, LLC (Branch Office)

    Source: AKMLS,MLS#: 24-3080MLS Logo

    Facts & features

    Interior

    Bedrooms & bathrooms
    • Bedrooms: 3
    • Bathrooms: 2
    • Full bathrooms: 2
    Heating
    • Forced Air
    Appliances
    • Included: Dishwasher, Gas Cooktop, Range/Oven
    Features
    • Quartz Counters
    • Flooring: Luxury Vinyl
    • Has basement: No
    • Has fireplace: Yes
    • Fireplace features: Gas
    • Common walls with other units/homes: No Common Walls
    Interior area
    • Total structure area: 1,890
    • Total interior livable area: 1,890 sqft

    Property

    Parking
    • Total spaces: 4
    • Parking features: Garage Door Opener, RV Access/Parking, Attached, Heated Garage, No Carport
    • Attached garage spaces: 4
    Features
    • Patio & porch: Deck/Patio
    • Exterior features: Private Yard
    • Waterfront features: None, No Access
    Lot
    • Size: 1.46 Acres
    • Features: Covenant/Restriction, Fire Service Area, Corner Lot, Road Service Area
    Details
    • Additional structures: Workshop
    • Parcel number: 8435B02L008
    • Zoning: UNK
    • Zoning description: Unknown (re: all MSB)

    Construction

    Type & style
    • Home type: SingleFamily
    • Architectural style: Ranch
    • Property subtype: Single Family Residence
    Materials
    • Frame, Wood Siding
    • Foundation: Block
    • Roof: Shingle
    Condition
    • New Construction
    • New construction: Yes
    • Year built: 2024
    Details
    • Builder name: Twin Peaks Homes LLC

    Utilities & green energy

    • Sewer: Septic Tank
    • Water: Private, Well

    Community & HOA

    Location
    • Region: Wasilla

    Financial & listing details

    • Date on market: 3/28/2024

    Price history

    DateEventPrice
    8/21/2024Sold--
    Source: AKMLS #24-3080 Report a problem
    7/17/2024Pending sale$539,000$285/sqft
    Source: AKMLS #24-3080 Report a problem
    7/7/2024Price change$539,000-3.6%$285/sqft
    Source: AKMLS #24-3080 Report a problem
    3/28/2024Listed for sale$559,000$296/sqft
    Source: AKMLS #24-3080 Report a problem

    Public tax history

    Tax history is unavailable.

    Neighborhood: Knik-Fairview

    Nearby schools

    GreatSchools rating
    Schools provided by the listing agent
    • Elementary: Goose Bay
    • Middle: Redington Jr/Sr
    • High: Redington Jr/Sr

    Source: AKMLS. This data may not be complete. We recommend contacting the local school district to confirm school assignments for this home.

    Sell for more on Zillow
    Get a Zillow Showcase℠ listing at no additional cost and you could sell for .
    $541,400
    2% more
    +$10,828
    With Zillow Showcase(estimated)
    $552,228