Skip main navigation
Sold for $670,000
  • $670,000

    8189 123rd St, Seminole, FL 33772

    4beds
    2,376sqft
    Single Family Residence
    Built in 1970
    0.26 Acres Lot
    $709,500 Zestimate®
    $282/sqft
    $4,272 Estimated rent

    Home value

    $709,500

    $667,000 - $759,000

    $4,272/mo

    Zestimate® history
    Loading
    Loading...

    Owner options

    List your home for rent

    $4,272/mo

    Rent Zestimate®

    Find your next renter with Zillow Rental Manager. Plus, with online applications, you can quickly screen prospective tenants – for free.

    Learn more

    $4,272/mo

    Rent Zestimate®

    Refinance and save

    $4,567/mo

    Est. payment

    Refinancing to a lower rate could help reduce your monthly payments and save thousands over the life of the loan.

    See today's rates

    $4,567/mo

    Est. payment

    Explore your selling options

    Work with a Zillow partner agent

    Leverage their expertise and Zillow's premium Showcase listings to get your home seen by more buyers.

    Get started

    List with your own agent

    Get your home in front of millions of buyers by listing it on Zillow.

    Learn how to do it

    Sell it yourself

    Take full control of how buyers see your home on Zillow by listing For Sale by Owner (FSBO).

    List your home

    What's special

    Pool lanaiCathedral-caged pool lanaiClassic edison bulb lightingDual pedestal sinksPool deckHigh elevation neighborhoodReal wood floors
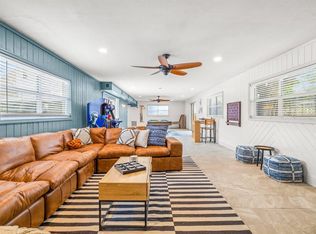
    This beautifully updated two-story pool home is located in the heart of Pinellas County, specifically Seminole. It is located in a non-flood zone, high elevation neighborhood, and just a short walk from top-rated public and private schools. The home has been meticulously cared for and updated by its owners and that pride of ownership becomes immediately apparent upon entering. The kitchen has modern, matching LG stainless steel appliances, granite countertops with a stainless sunken dual sink, a stepped ledgestone backsplash to the ceiling and classic Edison bulb lighting all overlooking the gorgeous pool. The flooring has been recently updated throughout and the real wood floors in the hallway and staircase were recently refinished. There are three bedrooms upstairs including the master bedroom and also a full bathroom with dual pedestal sinks. There is an additional fourth bedroom on the first floor as well as a home office that has its own pool view and access. The first floor has an additional full bath, formal dining room, lots of useful storage, and is anchored by the enormous living room that features a sandstone stepped-ledged fireplace and sliding doors out to the pool lanai on one side and to an outdoor deck on the other. The oversized lot is fully fenced, segmented and shaped in such a way that you will have ample space for recreation, gardening or just letting the pets or little ones safely run free. There is also an elevated wood deck and an attached large shed/workshop. The cathedral-caged pool lanai is an amazing outdoor space to entertain, grill, watch the big game or just relax poolside. The crystalline pool within it was totally resurfaced this past year and utilizes a sand filtration system. The pool deck consists of stone slab styled tile and has a nice covered outdoor living area. This home is turn-key in every sense of the word as evidenced not only by all of the glaring aesthetic upgrades, but also by the dual HVAC systems both being new in 2019 as well as the new dimensional shingled roof in 2021. The home is in a quiet neighborhood and is located less than 10 minutes from world renowned Gulf Coast Beaches. It's centrally located and close to downtown St. Petersburg night life, amazing local shopping, excellent medical facilities and even the extensive Pinellas Trail is only a few streets away. This home will please even the most discerning home buyer, so make your appointment today and see it for yourself!

    Zillow last checked:

    Listing updated:

    Listing Provided by:

    Dean Glicos 727-509-9296,

    SNAP REALTY LLC 727-457-5453

    Bought with:

    Jennifer McDonnell, 3391494

    REALTY EXPERTS ASSOCIATES

    Source: Stellar MLS,MLS#: W7856720MLS LogoOriginating MLS: West Pasco

    Facts & features

    Interior

    Bedrooms & bathrooms
    • Bedrooms: 4
    • Bathrooms: 2
    • Full bathrooms: 2
    Primary bedroom
    • Features: Built-in Closet
    • Level: Second
    • Dimensions: 17x11
    Bedroom 2
    • Features: Built-in Closet
    • Level: Second
    • Dimensions: 15x10
    Bedroom 3
    • Features: Built-in Closet
    • Level: Second
    • Dimensions: 14x11
    Bedroom 4
    • Features: Built-in Closet
    • Level: First
    • Dimensions: 14x11
    Kitchen
    • Level: First
    • Dimensions: 11x10
    Living room
    • Level: First
    • Dimensions: 48x15
    Heating
    • Central, Heat Pump, Zoned
    Cooling
    • Central Air, Zoned
    Appliances
    • Included: Convection Oven, Cooktop, Dishwasher, Disposal, Electric Water Heater, Microwave, Range Hood, Refrigerator
    Features
    • Ceiling Fan(s), Eating Space In Kitchen, PrimaryBedroom Upstairs, Stone Counters, Walk-In Closet(s)
    • Flooring: Ceramic Tile, Laminate, Tile, Hardwood
    • Doors: Sliding Doors
    • Has fireplace: Yes
    • Fireplace features: Electric, Stone
    Interior area
    • Total structure area: 2,912
    • Total interior livable area: 2,376 sqft

    Property

    Parking
    • Total spaces: 1
    • Parking features: Garage - Attached
    • Attached garage spaces: 1
    Features
    • Levels: Two
    • Stories: 2
    • Exterior features: Balcony, Dog Run, Irrigation System, Storage
    • Has private pool: Yes
    • Pool features: Gunite, In Ground
    • Fencing: Fenced,Wood
    Lot
    • Size: 0.26 Acres
    • Dimensions: 74 x 137
    Details
    • Additional structures: Shed(s), Workshop
    • Parcel number: 283015097200000160
    • Zoning: R-3
    • Special conditions: None

    Construction

    Type & style
    • Home type: SingleFamily
    • Property subtype: Single Family Residence
    Materials
    • Block, Stucco
    • Foundation: Slab
    • Roof: Shingle
    Condition
    • New construction: No
    • Year built: 1970

    Utilities & green energy

    • Sewer: Public Sewer
    • Water: None
    • Utilities for property: BB/HS Internet Available, Cable Available, Electricity Connected, Fiber Optics, Phone Available, Sewer Connected, Street Lights, Water Connected

    Community & neighborhood

    Location
    • Region: Seminole
    • Subdivision: BOCA CIEGA RIDGE 4TH ADD

    HOA & financial

    HOA
    • Has HOA: No
    Other fees
    • Pet fee: $0 monthly
    Other financial information
    • Total actual rent: 0

    Other

    Other facts
    • Listing terms: Cash,Conventional,FHA,VA Loan
    • Ownership: Fee Simple
    • Road surface type: Asphalt

    Price history

    DateEventPrice
    9/8/2023Sold$670,000-4.3%$282/sqft
    Source: Stellar MLS #W7856720 Report a problem
    7/28/2023Pending sale$699,900$295/sqft
    Source: Stellar MLS #W7856720 Report a problem
    7/27/2023Listed for sale$699,900+188.6%$295/sqft
    Source: Stellar MLS #W7856720 Report a problem
    11/1/2013Sold$242,500$102/sqft
    Source: Public Record Report a problem
    9/21/2013Listed for sale$242,500$102/sqft
    Source: Realty Executives Adamo & Assoc. #U7595373 Report a problem

    Public tax history

    YearProperty taxesTax assessment
    2024$9,179 +166.6%$518,367 +124.5%
    2023$3,443 +2.7%$230,895 +3%
    2022$3,354 -1.6%$224,170 +3%
    2021$3,408 -0.8%$217,641 +1.4%
    2020$3,435 +1.8%$214,636 +2.3%
    2019$3,374 $209,810 +1.9%
    2018$3,374 +1.4%$205,898 +2.1%
    2017$3,327 +1.8%$201,663 +2.1%
    2016$3,267 -1.5%$197,515 +0.7%
    2015$3,317 +0.6%$196,142 +0.8%
    2014$3,298 +27.3%$194,585 +22.5%
    2013$2,589 +7.2%$158,792 +1.7%
    2012$2,416 $156,138 +3%
    2011-- $151,590 +1.5%
    2010-- $149,350 +2.7%
    2009-- $145,424 +0.1%
    2008$2,119 $145,279 +3%
    2007-- $141,048 -32.8%
    2005-- $209,800 +6%
    2004$2,331 +1.2%$197,900 +13.5%
    2003$2,304 +6.7%$174,300 +14.6%
    2002$2,159 $152,100 +14.5%
    2001$2,159 +5.2%$132,800 +1.8%
    2000$2,052 $130,400

    Find assessor info on the county website

    Neighborhood: Boca Ciega Ridge

    Nearby schools

    GreatSchools rating
    Schools provided by the listing agent
    • Elementary: Seminole Elementary-PN
    • Middle: Seminole Middle-PN
    • High: Seminole High-PN

    Source: Stellar MLS. This data may not be complete. We recommend contacting the local school district to confirm school assignments for this home.

    Get a cash offer in 3 minutes
    Find out how much your home could sell for in as little as 3 minutes with a no-obligation cash offer.
    Estimated market value
    $709,500
    Get a cash offer in 3 minutes
    Find out how much your home could sell for in as little as 3 minutes with a no-obligation cash offer.
    Estimated market value
    $709,500