Skip main navigation
Sold for $555,000
  • $555,000

    8290 122nd St, Seminole, FL 33772

    4beds
    1,845sqft
    Single Family Residence
    Built in 1969
    8,899 Square Feet Lot
    $528,500 Zestimate®
    $301/sqft
    $4,440 Estimated rent

    Home value

    $528,500

    $476,000 - $587,000

    $4,440/mo

    Zestimate® history
    Loading
    Loading...

    Owner options

    List your home for rent

    $4,440/mo

    Rent Zestimate®

    Find your next renter with Zillow Rental Manager. Plus, with online applications, you can quickly screen prospective tenants – for free.

    Learn more

    $4,440/mo

    Rent Zestimate®

    Refinance and save

    $3,819/mo

    Est. payment

    Refinancing to a lower rate could help reduce your monthly payments and save thousands over the life of the loan.

    See today's rates

    $3,819/mo

    Est. payment

    Explore your selling options

    Work with a Zillow partner agent

    Leverage their expertise and Zillow's premium Showcase listings to get your home seen by more buyers.

    Get started

    List with your own agent

    Get your home in front of millions of buyers by listing it on Zillow.

    Learn how to do it

    Sell it yourself

    Take full control of how buyers see your home on Zillow by listing For Sale by Owner (FSBO).

    List your home

    What's special

    Pool homeIn-ground poolPrivate oasisLarge bay windowThree additional bedroomsBonus roomFresh interior paint
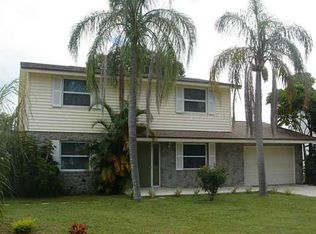
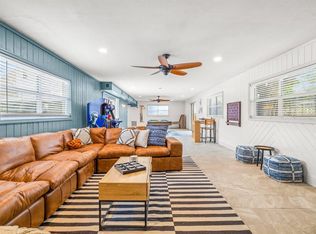
    Welcome to this charming 4-bedroom, 2-bathroom POOL home located in the desirable Boca Ciega Ridge community. Recently updated with fresh interior paint, laminate flooring, and NEW EXTERIOR PAINT completed in December 2024, this home offers a modern and inviting atmosphere. Upon entering, you’ll be greeted by a bright living room featuring a large bay window that fills the space with natural light and showcases the brand-new flooring. The spacious kitchen and dining room combo is perfect for entertaining, offering abundant cabinet space, an island with a sink, and room to gather with family and friends. The cozy family room boasts a brick wood-burning fireplace and wood plank ceilings, creating a warm retreat for relaxing evenings. The split floor plan provides maximum privacy, with the master suite situated on one side of the home. The master suite includes an ensuite bathroom with a walk-in shower and large vanity, as well as an adjacent bonus room with built-in shelving that can serve as an office, craft room, walk-in closet, or flex space to suit your needs. On the other side of the home, you’ll find three additional bedrooms, each generously sized, sharing a fully updated bathroom with a shower-tub combo. Step outside to your private oasis, where a beautiful IN-GROUND POOL with a screened enclosure awaits. Enjoy all year-round pool parties with the electric pool heater. The spacious patio area is perfect for barbecues and entertaining during Florida’s warm summer nights. The fully fenced backyard, complete with a vinyl fence and a 14 x 9.5 storage shed, offers privacy and ample space for outdoor activities. Additional features include an oversized two-car garage with laundry hookups, storage shelves, and cabinets for your convenience. This home’s prime location is just minutes from Florida Gulf Coast beaches, the Pinellas Fishing Pier, and a nearby boat ramp, making it ideal for those who love outdoor adventures. Don’t miss the opportunity to make this stunning pool home your own—schedule a private showing today!

    Zillow last checked:

    Listing updated:

    Listing Provided by:

    Angie Alstott 813-491-8522,

    IMPACT REALTY TAMPA BAY 813-321-1200

    Bought with:

    Brandon Rod, 3507633

    CENTURY 21 RE CHAMPIONS

    Source: Stellar MLS,MLS#: TB8332609MLS LogoOriginating MLS: Suncoast Tampa

    Facts & features

    Interior

    Bedrooms & bathrooms
    • Bedrooms: 4
    • Bathrooms: 2
    • Full bathrooms: 2
    Primary bedroom
    • Description: Room4
    • Features: Dual Closets
    • Level: First
    • Area: 154 Square Feet
    • Dimensions: 14x11
    Bedroom 2
    • Description: Room5
    • Features: Built-in Closet
    • Level: First
    • Area: 156 Square Feet
    • Dimensions: 10x15.6
    Bedroom 3
    • Description: Room6
    • Features: Built-in Closet
    • Level: First
    • Area: 108 Square Feet
    • Dimensions: 12x9
    Bedroom 4
    • Description: Room7
    • Features: Built-in Closet
    • Level: First
    • Area: 138 Square Feet
    • Dimensions: 12x11.5
    Bathroom 2
    • Description: Room8
    • Level: First
    • Area: 49 Square Feet
    • Dimensions: 7x7
    Family room
    • Description: Room3
    • Level: First
    • Area: 180 Square Feet
    • Dimensions: 15x12
    Kitchen
    • Description: Room1
    • Level: First
    • Area: 108 Square Feet
    • Dimensions: 18x6
    Living room
    • Description: Room2
    • Level: First
    • Area: 204 Square Feet
    • Dimensions: 15x13.6
    Heating
    • Central
    Cooling
    • Central Air
    Appliances
    • Included: Microwave, Range, Refrigerator
    • Laundry: In Garage
    Features
    • Built-in Features, Ceiling Fan(s), Primary Bedroom Main Floor, Split Bedroom
    • Flooring: Carpet, Laminate, Tile
    • Has fireplace: Yes
    • Fireplace features: Family Room, Wood Burning
    Interior area
    • Total structure area: 1,845
    • Total interior livable area: 1,845 sqft

    Property

    Parking
    • Total spaces: 2
    • Parking features: Driveway, Tandem
    • Attached garage spaces: 2
    • Has uncovered spaces: Yes
    Features
    • Levels: One
    • Stories: 1
    • Patio & porch: Covered, Patio, Rear Porch, Screened
    • Exterior features: Lighting, Private Mailbox, Sidewalk, Storage
    • Has private pool: Yes
    • Pool features: Gunite, Heated, In Ground, Screen Enclosure
    • Fencing: Vinyl
    Lot
    • Size: 8,899 sqft
    • Features: City Lot, In County, Landscaped, Sidewalk
    Details
    • Additional structures: Shed(s)
    • Parcel number: 283015097200000010
    • Zoning: R-3
    • Special conditions: None

    Construction

    Type & style
    • Home type: SingleFamily
    • Architectural style: Traditional
    • Property subtype: Single Family Residence
    Materials
    • Block, Concrete
    • Foundation: Slab
    • Roof: Shingle
    Condition
    • New construction: No
    • Year built: 1969

    Utilities & green energy

    • Sewer: Public Sewer
    • Water: Public
    • Utilities for property: Electricity Connected, Public, Sewer Connected, Water Connected

    Community & neighborhood

    Location
    • Region: Seminole
    • Subdivision: BOCA CIEGA RIDGE 4TH ADD

    HOA & financial

    HOA
    • Has HOA: No
    Other fees
    • Pet fee: $0 monthly
    Other financial information
    • Total actual rent: 0

    Other

    Other facts
    • Listing terms: Cash,Conventional,FHA,VA Loan
    • Ownership: Fee Simple
    • Road surface type: Paved

    Price history

    DateEventPrice
    2/21/2025Sold$555,000+0.9%$301/sqft
    Source: Stellar MLS #TB8332609 Report a problem
    1/23/2025Pending sale$550,000$298/sqft
    Source: Stellar MLS #TB8332609 Report a problem
    1/5/2025Listed for sale$550,000$298/sqft
    Source: Stellar MLS #TB8332609 Report a problem
    12/31/2024Pending sale$550,000$298/sqft
    Source: Stellar MLS #TB8332609 Report a problem
    12/27/2024Listed for sale$550,000+2.8%$298/sqft
    Source: Stellar MLS #TB8332609 Report a problem
    8/1/2024Listing removed--
    Source: Stellar MLS #U8245344 Report a problem
    6/28/2024Listed for sale$535,000$290/sqft
    Source: Stellar MLS #U8245344 Report a problem
    6/24/2024Pending sale$535,000$290/sqft
    Source: Stellar MLS #U8245344 Report a problem
    6/15/2024Price change$535,000-10.1%$290/sqft
    Source: Stellar MLS #U8245344 Report a problem
    6/5/2024Listed for sale$595,000+11.2%$322/sqft
    Source: Stellar MLS #U8245344 Report a problem
    2/25/2022Sold$535,000+12.6%$290/sqft
    Source: Public Record Report a problem
    2/6/2022Pending sale$475,000$257/sqft
    Source: Stellar MLS #U8150850 Report a problem
    2/2/2022Listed for sale$475,000+1447.2%$257/sqft
    Source: Stellar MLS #U8150850 Report a problem
    1/2/2002Sold$30,700-77.8%$17/sqft
    Source: Public Record Report a problem
    5/17/2000Sold$138,000$75/sqft
    Source: Public Record Report a problem

    Public tax history

    YearProperty taxesTax assessment
    2024$8,414 +3%$474,592 +3.5%
    2023$8,166 +12.7%$458,517 +14%
    2022$7,245 +197.8%$402,148 +143.1%
    2021$2,433 -0.6%$165,452 +1.4%
    2020$2,448 +2%$163,168 +2.3%
    2019$2,401 $159,500 +5%
    2018$2,401 +5.6%$151,892 +2.1%
    2017$2,273 +2.1%$148,768 +2.1%
    2016$2,225 -1.5%$145,708 +0.7%
    2015$2,259 +0.7%$144,695 +0.8%
    2014$2,244 +0.8%$143,547 +1.5%
    2013$2,227 +8%$141,426 +1.7%
    2012$2,061 $139,062 -1.3%
    2011-- $140,873 -4%
    2010-- $146,773 -7.1%
    2009-- $157,943 +0.1%
    2008$2,370 $157,785 +3%
    2007-- $153,189 -18.3%
    2005-- $187,500 +5.2%
    2004$2,581 +1.1%$178,200 +14.5%
    2003$2,552 +30.2%$155,700 +15.2%
    2002$1,960 $135,100 +19.1%
    2001$1,960 +16%$113,400 -5.6%
    2000$1,689 $120,100

    Find assessor info on the county website

    Neighborhood: Boca Ciega Ridge

    Nearby schools

    GreatSchools rating
    Schools provided by the listing agent
    • Elementary: Bauder Elementary-PN
    • Middle: Seminole Middle-PN
    • High: Seminole High-PN

    Source: Stellar MLS. This data may not be complete. We recommend contacting the local school district to confirm school assignments for this home.

    Get a cash offer in 3 minutes
    Find out how much your home could sell for in as little as 3 minutes with a no-obligation cash offer.
    Estimated market value
    $528,500
    Get a cash offer in 3 minutes
    Find out how much your home could sell for in as little as 3 minutes with a no-obligation cash offer.
    Estimated market value
    $528,500