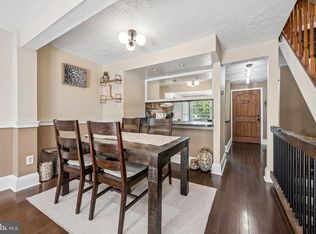
Beautifully appointed townhome with 3 spacious bedrooms and 2.5 bathrooms, available for immediate occupancy! This home offers newly replaced windows, energy efficient stainless steel appliances, newly installed laminate hardwoods on the upper level and multiple storage options. The main level flows through the living room and eat-in kitchen area, providing direct access onto the stone patio with fenced in yard. You'll find this peaceful spot full of colorful blooms and a storage shed, ideal for backyard barbecues and quiet evenings. The lower level of the home provides a cozy retreat with a wood burning fireplace and open floor plan making this the perfect space for family movie nights or a home office. Conveniently located to I-97, MD-100 and MD-2 for easy commuter routes to Annapolis, Baltimore, Ft. Meade and beyond. Thoughtful maintenance, inviting outdoor space and ample storage make it easy to "Love where you Live"! (Windows, 2026; Washer, 2026; KIT Appliances, 2025; UL Flooring 2026)
For sale
Price cut: $15K (7/14)
$360,000
8189 Mountain Estate Ct, Pasadena, MD 21122
3beds
1,700sqft
Townhouse
Built in 1989
2,000 Square Feet Lot
$359,000 Zestimate®
$212/sqft
$81/mo HOA
What's special
Wood burning fireplaceAmple storageStorage shedNewly replaced windowsInviting outdoor spaceMultiple storage optionsOpen floor plan
- 13 days |
- 539 |
- 33 |
Likely to sell faster than
Zillow last checked:
Listing updated:
Listed by:
Michelle Hybner 443-761-1438,
Hyatt & Company Real Estate, LLC 410-705-6295
Source: Bright MLS,MLS#: MDAA2149780
Loading...
Facts & features
Interior
Bedrooms & bathrooms
- Bedrooms: 3
- Bathrooms: 3
- Full bathrooms: 2
- 1/2 bathrooms: 1
- Main level bathrooms: 1
Basement
- Area: 600
Heating
- Heat Pump, Electric
Cooling
- Central Air, Electric
Appliances
- Included: Microwave, Oven/Range - Electric, Stainless Steel Appliance(s), Extra Refrigerator/Freezer, ENERGY STAR Qualified Refrigerator, ENERGY STAR Qualified Dishwasher, ENERGY STAR Qualified Washer, Dryer, Electric Water Heater
Features
- Attic, Bathroom - Tub Shower, Ceiling Fan(s), Combination Kitchen/Dining, Dining Area, Open Floorplan, Eat-in Kitchen, Kitchen - Table Space, Recessed Lighting, Upgraded Countertops, Walk-In Closet(s), Other
- Flooring: Wood
- Basement: Connecting Stairway,Finished,Interior Entry,Heated,Windows
- Number of fireplaces: 1
Interior area
- Total structure area: 1,820
- Total interior livable area: 1,700 sqft
- Finished area above ground: 1,220
- Finished area below ground: 480
Property
Parking
- Total spaces: 2
- Parking features: Permit Included, Parking Lot
Accessibility
- Accessibility features: None
Features
- Levels: Three
- Stories: 3
- Pool features: None
Lot
- Size: 2,000 Square Feet
Details
- Additional structures: Above Grade, Below Grade
- Parcel number: 020304190044369
- Zoning: R5
- Special conditions: Standard
Construction
Type & style
- Home type: Townhouse
- Architectural style: Colonial
- Property subtype: Townhouse
Materials
- Vinyl Siding
- Foundation: Slab
Condition
- Excellent
- New construction: No
- Year built: 1989
Utilities & green energy
- Sewer: Public Sewer
- Water: Public
Community & HOA
Community
- Subdivision: Aspen Park
HOA
- Has HOA: Yes
- Amenities included: Common Grounds, Tot Lots/Playground
- Services included: Common Area Maintenance
- HOA fee: $242 quarterly
Location
- Region: Pasadena
Financial & listing details
- Price per square foot: $212/sqft
- Tax assessed value: $297,367
- Annual tax amount: $3,447
- Date on market: 7/2/2026
- Listing agreement: Exclusive Right To Sell
- Ownership: Fee Simple
Estimated market value
$359,000
$341,000 - $377,000
$2,680/mo
Price history
| Date | Event | Price |
|---|---|---|
| 7/14/2026 | Price change | $360,000-4%$212/sqft |
Source:  Bright MLS #MDAA2149780 Report a problem Bright MLS #MDAA2149780 Report a problem | ||
| 7/2/2026 | Listed for sale | $375,000+3.1%$221/sqft |
Source: Bright MLS #MDAA2149780 Report a problem | ||
| 7/11/2025 | Sold | $363,700+1%$214/sqft |
Source: Bright MLS #MDAA2105332 Report a problem | ||
| 5/21/2025 | Pending sale | $360,000$212/sqft |
Source: Bright MLS #MDAA2105332 Report a problem | ||
| 5/15/2025 | Listed for sale | $360,000+41.2%$212/sqft |
Source: Bright MLS #MDAA2105332 Report a problem | ||
| 7/2/2020 | Sold | $255,000-1.9%$150/sqft |
Source: Public Record Report a problem | ||
| 5/5/2020 | Listing removed | $1,825$1/sqft |
Source: Yaffe Real Estate #MDAA432540 Report a problem | ||
| 4/30/2020 | Listed for sale | $259,9000%$153/sqft |
Source: Yaffe Real Estate #MDAA432544 Report a problem | ||
| 4/29/2020 | Listed for rent | $1,825+4.3%$1/sqft |
Source: Yaffe Real Estate #MDAA432540 Report a problem | ||
| 3/14/2018 | Listing removed | $1,750$1/sqft |
Source: Yaffe Real Estate #1005912993 Report a problem | ||
| 2/1/2018 | Listed for rent | $1,750$1/sqft |
Source: Yaffe Real Estate #1005912993 Report a problem | ||
| 6/8/2005 | Sold | $260,000+92.6%$153/sqft |
Source: Public Record Report a problem | ||
| 6/5/2003 | Sold | $135,000$79/sqft |
Source: Public Record Report a problem | ||
Public tax history
| Year | Property taxes | Tax assessment |
|---|---|---|
| 2025 | $3,487 +23.7% | $277,433 +7.7% |
| 2024 | $2,820 +6.9% | $257,500 +6.6% |
| 2023 | $2,639 +11.8% | $241,633 +7% |
| 2022 | $2,359 +7.6% | $225,767 +7.6% |
| 2021 | $2,193 +2% | $209,900 +2.1% |
| 2020 | $2,151 +2% | $205,600 -2% |
| 2019 | $2,108 +5.5% | $209,900 +6.5% |
| 2018 | $1,998 +2.2% | $197,000 +2.7% |
| 2017 | $1,955 | $191,833 +2.8% |
| 2016 | -- | $186,667 +2.8% |
| 2015 | -- | $181,500 |
| 2014 | -- | $181,500 |
| 2013 | -- | $181,500 -12.6% |
| 2012 | -- | $207,700 |
| 2011 | -- | $207,700 |
| 2010 | -- | $207,700 -17.5% |
| 2009 | -- | $251,690 +16.5% |
| 2008 | -- | $216,112 +19.7% |
| 2007 | -- | $180,536 +24.5% |
| 2006 | -- | $144,960 +10.8% |
| 2005 | -- | $130,840 +12.1% |
| 2004 | -- | $116,720 +13.8% |
| 2003 | -- | $102,600 +0.9% |
| 2002 | -- | $101,640 +1% |
| 2001 | -- | $100,680 |
Find assessor info on the county website
Monthly payment
Est. payment
Payment breakdown
Explore the cost of this home by adjusting the details. Changes won't be saved.Climate risks
Neighborhood: 21122
Nearby schools
GreatSchools rating
- 6/10Freetown Elementary SchoolGrades: PK-5Distance: 1.3 mi
- 4/10Marley Middle SchoolGrades: 6-8Distance: 2.2 mi
- 3/10Glen Burnie High SchoolGrades: 9-12Distance: 3.6 mi
Schools provided by the listing agent
- District: Anne Arundel County Public Schools
Source: Bright MLS. This data may not be complete. We recommend contacting the local school district to confirm school assignments for this home.
- $328,400-- bd1 ba1.2k sqft8191 Mountain Estate Ct, Pasadena, MD 21122Off Market
- $318,100-- bd1 ba1.2k sqft8187 Mountain Estate Ct, Pasadena, MD 21122Off Market
- $364,7003 bd2 ba1.2k sqft8193 Mountain Estate Ct, Pasadena, MD 21122Off Market

- $355,4003 bd3 ba1.2k sqft8185 Mountain Estate Ct, Pasadena, MD 21122Off Market

- $376,0003 bd3 ba1.7k sqft8195 Mountain Estate Ct, Pasadena, MD 21122Off Market
- $324,300-- bd1 ba1.2k sqft8197 Mountain Estate Ct, Pasadena, MD 21122Off Market
- $360,0003 bd4 ba1.8k sqft218 Mulberry Ridge Ct, Pasadena, MD 21122Sold
- $360,0003 bd3 ba1.8k sqft216 Mulberry Ridge Ct, Pasadena, MD 21122Sold
A local agent can set up tours, give advice and negotiate with sellers.
Similar homes
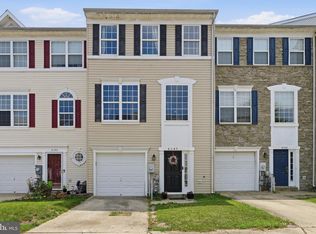
- $365,0003 bd2 ba1.2k sqft7663 Sherlock Ct, Pasadena, MD 21122For Sale

 MLS ID #MDAA2146698, Jenna Allyn Aliff, Park Modern Realty. Bright MLS
 - $325,0002 bd2 ba1.1k sqft3636 Saltwood Gln, Pasadena, MD 21122For Sale
 MLS ID #MDAA2144000, Kaitlin Fox, Cummings & Co. Realtors. Bright MLS
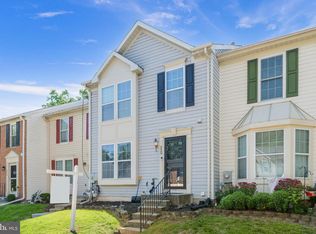
 - $435,9994 bd4 ba2.3k sqft4107 Apple Leaf Ct, Pasadena, MD 21122For Sale
 MLS ID #MDAA2146268, Dwane King, Samson Properties. Bright MLS
 - $370,0003 bd4 ba1.3k sqft220 Foxtree Dr, Glen Burnie, MD 21061For Sale
 MLS ID #MDAA2146912, Farrah Fuchs, Redfin Corp. Bright MLS
 - $375,0002 bd3 ba1.4k sqft7736 Timbercross Ln, Glen Burnie, MD 21060For SaleMLS ID #MDAA2147724, Joe Bird, Red Cedar Real Estate, LLC. Bright MLS
- $455,5004 bd3 ba1.5k sqft761 207th St, Pasadena, MD 21122For SaleMLS ID #MDAA2145098, Alexander Lee, Cummings & Co. Realtors. Bright MLS
- $399,8003 bd3 ba1.6k sqft1151 Double Chestnut Ct, Baltimore, MD 21226For SaleMLS ID #MDAA2146082, Mr. Joseph B Sachetti III, Cummings & Co. Realtors. Bright MLS
- $339,7503 bd2 ba1.8k sqft498 Valleywood Rd, Millersville, MD 21108For SaleMLS ID #MDAA2147858, Wilson Jean, Samson Properties. Bright MLS
- $529,9004 bd2 ba2.4k sqft252 Magothy Bridge Rd, Pasadena, MD 21122For SaleMLS ID #MDAA2149452, Randy Fazio, Fathom Realty MD, LLC. Bright MLS
- $399,0002 bd3 ba1.4k sqft14222 Oxford Dr, Laurel, MD 20707For SaleMLS ID #MDPG2211188, Keisha Gray-Robinson, Samson Properties. Bright MLS
- $389,9993 bd4 ba1.8k sqft14531 London Ln, Bowie, MD 20715For SaleMLS ID #MDPG2209956, chrissy brown, Keller Williams Capital Properties. Bright MLS
- $379,9003 bd2 ba1.8k sqft112 2nd Ave S, Glen Burnie, MD 21061For SaleMLS ID #MDAA2144614, Lonnie Gilmore, Keller Williams Flagship. Bright MLS
- $345,0003 bd4 ba1.3k sqft14 Millwheel Ct, Baltimore, MD 21236For SaleMLS ID #MDBC2168796, Julie Schreiber, American Premier Realty, LLC. Bright MLS
- $439,9003 bd4 ba1.9k sqft718 Horse Chestnut Ct, Odenton, MD 21113For SaleMLS ID #MDAA2151158, Ben Love, Revol Real Estate, LLC. Bright MLS
- $324,9004 bd3 ba1.7k sqftNone Available, Baltimore, MD 21237For SaleMLS ID #MDBC2168642, Lee Tessier, EXP Realty, LLC. Bright MLS
- $449,9903 bd3 ba2.3k sqft7286 Stallings Dr, Glen Burnie, MD 21060For SaleMLS ID #MDAA2146674, Tom Chroniger, Cummings & Co. Realtors. Bright MLS
- $400,0003 bd2 ba1.8k sqft5125 Viaduct Ave, Baltimore, MD 21227For SaleMLS ID #MDBC2168876, Jessica DuLaney, Next Step Realty. Bright MLS
- $375,0004 bd4 ba2k sqft8424 Stansbury Lake Dr, Baltimore, MD 21222For SaleMLS ID #MDBC2166168, Eli McLean, RE/MAX Realty Centre, Inc.. Bright MLS
- $342,9993 bd3 ba1.8k sqft8735 Silver Hall Rd, Perry Hall, MD 21128For SaleMLS ID #MDBC2159380, Kyle Jackson, Samson Properties. Bright MLS
- $419,9993 bd4 ba1.9k sqft1504 Falling Brook Ct, Odenton, MD 21113For SaleMLS ID #MDAA2149310, Greg Carter Hewitt, Samson Properties. Bright MLS
