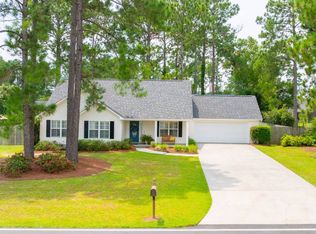
Nestled beneath towering shade trees on a beautifully landscaped lot, this well-maintained 3-bedroom, 2-bath home offers 1,764 square feet of comfortable living space and timeless curb appeal. Built in 1998, the home has been lovingly cared for and is move-in ready. Inside, you'll find a spacious living room highlighted by a vaulted ceiling that creates an open, airy feel perfect for relaxing or entertaining. The thoughtfully designed floor plan features a generous primary suite complete with a beautifully tiled walk-in shower, while two oversized guest bedrooms provide plenty of space for family, guests, or a home office. Just off the living area, the sunroom with tile flooring offers the perfect spot to enjoy your morning coffee, unwind with a good book, or take in views of the private backyard. Outside, mature landscaping and a peaceful, fenced backyard create a serene retreat ideal for entertaining, gardening, or simply enjoying the outdoors. This is a must-see!
Sold
$264,500
819 46th St E, Tifton, GA 31794
3beds
1,764sqft
Single Family Residence
Built in 1998
0.39 Acres Lot
$264,400 Zestimate®
$150/sqft
$1,985 Estimated rent
Home value
$264,400
Estimated sales range
Not available
$1,985/mo
Zestimate® history
Owner options
List your home for rent
$1,985/mo
Rent Zestimate®
Find your next renter with Zillow Rental Manager. Plus, with online applications, you can quickly screen prospective tenants – for free.
$1,985/mo
Rent Zestimate®
Refinance and save
$1,702/mo
Est. payment
Refinancing to a lower rate could help reduce your monthly payments and save thousands over the life of the loan.
$1,702/mo
Est. payment
Explore your selling options
Work with a Zillow partner agent
Leverage their expertise and Zillow's premium Showcase listings to get your home seen by more buyers.
Get startedList with your own agent
Get your home in front of millions of buyers by listing it on Zillow.
Learn how to do itSell it yourself
Take full control of how buyers see your home on Zillow by listing For Sale by Owner (FSBO).
List your homeWhat's special
Peaceful fenced backyardGenerous primary suiteTowering shade treesSunroom with tile flooringTimeless curb appealBeautifully tiled walk-in showerMature landscaping
Zillow last checked:
Listing updated:
Listed by:
Melissa Brock,
Advantage Realty Partners LLC,
2 Car,Attached,Garage
Bought with:
Loretta Conway, 248321
Coldwell Banker Active Real Estate
2 Car,Attached,Garage
Source: Tift Area BOR,MLS#: 142834
Facts & features
Interior
Bedrooms & bathrooms
- Bedrooms: 3
- Bathrooms: 2
- Full bathrooms: 2
Heating
- Central, Electric
Cooling
- Central Air
Appliances
- Included: Dishwasher, Disposal, Refrigerator, Electric Water Heater
- Laundry: Laundry Room Location (Utility), W/D Hook Up
Features
- Pantry
- Flooring: Carpet, Laminate, Vinyl
- Windows: Blinds, Double Pane Windows
Interior area
- Total structure area: 1,764
- Total interior livable area: 1,764 sqft
Property
Parking
- Total spaces: 2
- Parking features: 2 Car, Attached, Garage, Paved Driveway
- Attached garage spaces: 2
Features
- Stories: 1
- Patio & porch: Porch
- Pool features: None
- Fencing: Privacy
- Waterfront features: None
Lot
- Size: 0.39 Acres
Details
- Parcel number: 096
Construction
Type & style
- Home type: SingleFamily
- Architectural style: Traditional
- Property subtype: Single Family Residence
Materials
- Vinyl Siding, Paint Walls, Sheetrock Walls, Frame
- Foundation: Slab
- Roof: Architectural
Condition
- Year built: 1998
Utilities & green energy
- Electric: Electric Supplier (Georgia Power)
- Water: Public
- Utilities for property: Cable Connected
Community & HOA
Community
- Subdivision: Sunbelt Plantations
Location
- Region: Tifton
Financial & listing details
- Price per square foot: $150/sqft
- Date on market: 9/9/2026
- Road surface type: Paved
Price history
| Date | Event | Price |
|---|---|---|
| 9/8/2026 | Sold | $264,500-0.2%$150/sqft |
Source: Tift Area BOR #142834 Report a problem | ||
| 7/2/2026 | Listed for sale | $265,000$150/sqft |
Source: Tift Area BOR #142834 Report a problem | ||
Public tax history
Tax history is unavailable.
Neighborhood: 31794
Nearby homes
- $266,5003 bd2 ba1.7k sqft819 E 46th St, Tifton, GA 31794Off Market
- $260,1003 bd2 ba1.7k sqft815 E 46th St, Tifton, GA 31794Off Market
- $262,4003 bd2 ba1.7k sqft823 E 46th St, Tifton, GA 31794Off Market
- $269,0003 bd2 ba1.6k sqft826 E 48th St, Tifton, GA 31794For Sale
- $266,8003 bd2 ba1.6k sqft822 E 48th St, Tifton, GA 31794Off Market
- $271,3003 bd2 ba1.9k sqft811 E 46th St, Tifton, GA 31794Off Market
- $254,5003 bd2 ba1.6k sqft827 E 46th St, Tifton, GA 31794Off Market
- $269,0003 bd2 ba1.9k sqft830 E 48th St, Tifton, GA 31794Sold
Nearby schools
GreatSchools rating
- 4/10J. T. Reddick SchoolGrades: PK-5Distance: 3.6 mi
- 5/10Northeast Middle SchoolGrades: 6-8Distance: 1.2 mi
- 5/10Tift County High SchoolGrades: 9-12Distance: 1.7 mi


Get pre-qualified for a loan
At Zillow Home Loans, we can pre-qualify you in as little as 5 minutes with no impact to your credit score.An equal housing lender. NMLS #10287.
- Georgia
- Tift County
- Tifton
- 31794
- 819 46th St E
