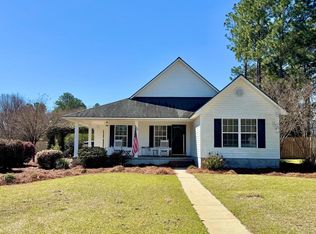
From the moment you arrive, it's evident this home has been exceptionally cared for. Located in Tifton's desirable Sunbelt Plantation community, this 3-bedroom, 2-bath residence offers approximately 1,645 square feet of comfortable, thoughtfully designed living space. The split-bedroom floor plan provides privacy, while the spacious living room with its cozy gas fireplace creates a warm and inviting place to gather. The kitchen is both functional and stylish, featuring updated quartz countertops, abundant cabinetry, a breakfast area, and large windows that bring in natural light and overlook the private backyard. A separate formal dining room offers the flexibility to accommodate family dinners, a home office, or a quiet sitting room. The primary suite is a relaxing retreat with a spacious ensuite bath complete with a dual vanity, soaking tub, separate shower, and private toilet area. Outdoors, the covered back porch and beautifully landscaped backyard provide the perfect setting for morning coffee, weekend cookouts, or unwinding after a long day. With a spacious two-car garage, a new roof installed in 2024, and a level of care that's immediately apparent throughout, this move-in ready home offers an exceptional opportunity in one of Tifton's most established neighborhoods.
Under contract
$269,000
826 E 48th St, Tifton, GA 31794
3beds
1,645sqft
Single Family Residence
Built in 2000
0.32 Acres Lot
$259,600 Zestimate®
$164/sqft
$-- HOA
What's special
Cozy gas fireplaceBeautifully landscaped backyardSeparate formal dining roomBreakfast areaUpdated quartz countertopsOverlook the private backyardPrivate toilet area
- 65 days
- 484
- 18
Likely to sell faster than
Zillow last checked:
Listing updated:
Listed by:
Tyler Demott 229-921-1875,
The Weeks Group, LLC
Source: My State MLS,MLS#: 11927715
Facts & features
Interior
Bedrooms & bathrooms
- Bedrooms: 3
- Bathrooms: 2
- Full bathrooms: 2
Rooms
- Room types: Dining Room, En Suite, Kitchen, Laundry Room, Living Room, Master Bedroom
Basement
- Area: 0
Heating
- Electric, Forced Air
Cooling
- Central
Appliances
- Included: Dishwasher, Refrigerator, Oven
Features
- Flooring: Hardwood, Tile
- Has basement: No
- Number of fireplaces: 1
Interior area
- Total structure area: 1,645
- Total interior livable area: 1,645 sqft
- Finished area above ground: 1,645
Property
Parking
- Total spaces: 2
- Parking features: Driveway, Attached
- Garage spaces: 2
- Has uncovered spaces: Yes
Features
- Stories: 1
- Patio & porch: Covered Porch
- Has view: Yes
- View description: Street
Lot
- Size: 0.32 Acres
- Features: Trees
Details
- Parcel number: 0058B 110
- Lease amount: $0
Construction
Type & style
- Home type: SingleFamily
- Architectural style: Traditional
- Property subtype: Single Family Residence
Materials
- Frame, Vinyl Siding
- Roof: Asphalt
Condition
- New construction: No
- Year built: 2000
Utilities & green energy
- Electric: Amps(0)
- Sewer: Municipal
- Water: Municipal
Community & HOA
Community
- Subdivision: Sunbelt Plantation Community
HOA
- Has HOA: No
Location
- Region: Tifton
Financial & listing details
- Price per square foot: $164/sqft
- Tax assessed value: $237,808
- Annual tax amount: $2,461
- Date on market: 8/10/2026
- Date available: 08/10/2026
- Listing agreement: Exclusive
Estimated market value
$259,600
$247,000 - $273,000
$2,081/mo
Price history
| Date | Event | Price |
|---|---|---|
| 9/21/2026 | Contingent | $269,000$164/sqft |
Source: My State MLS #11927715 Report a problem | ||
| 8/10/2026 | Listed for sale | $269,000+105.3%$164/sqft |
Source: My State MLS #11927715 Report a problem | ||
| 3/15/2018 | Sold | $131,000-2.9%$80/sqft |
Source: Public Record Report a problem | ||
| 2/12/2018 | Listed for sale | $134,900$82/sqft |
Source: Century 21 Smith Branch & Pope, LLC. #128302 Report a problem | ||
Public tax history
| Year | Property taxes | Tax assessment |
|---|---|---|
| 2025 | $2,461 -6% | $95,123 |
| 2024 | $2,619 +20.1% | $95,123 +53.5% |
| 2023 | $2,182 0% | $61,956 |
| 2022 | $2,182 -0.6% | $61,956 |
| 2021 | $2,196 +17.8% | $61,956 +19.1% |
| 2020 | $1,864 0% | $52,001 |
| 2019 | $1,865 +23.9% | $52,001 |
| 2018 | $1,505 +3% | $52,001 |
| 2017 | $1,461 -2.8% | $52,001 |
| 2016 | $1,503 | $52,001 |
| 2015 | $1,503 -0.1% | $52,001 |
| 2014 | $1,505 | $52,001 +0% |
| 2013 | $1,505 | $52,000 |
| 2012 | -- | -- |
| 2011 | -- | -- |
| 2010 | -- | -- |
| 2009 | -- | $52,001 |
| 2008 | -- | $52,001 |
| 2007 | -- | $52,001 |
| 2006 | -- | $52,001 +7.7% |
| 2005 | -- | $48,292 |
| 2004 | -- | $48,292 |
| 2003 | -- | $48,292 +20.9% |
| 2002 | -- | $39,952 |
| 2001 | -- | $39,952 |
Find assessor info on the county website
Monthly payment
Est. payment
Payment breakdown
Explore the cost of this home by adjusting the details. Changes won't be saved.Climate risks
Neighborhood: 31794
Similar homes
- $--3 bd2 ba1.1k sqft1809 Dallas Dr, Tifton, GA 31794Auction
 Auction.com 2
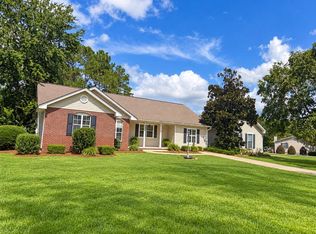
 - $315,0004 bd3 ba2k sqft827 42nd St E, Tifton, GA 31794For Sale
 MLS ID #143169, Melissa Brock. Tift Area BOR
 - $324,9004 bd3 ba2.2k sqft902 40th St E, Tifton, GA 31794For Sale
 MLS ID #143179, Jonathon Searcy. Tift Area BOR
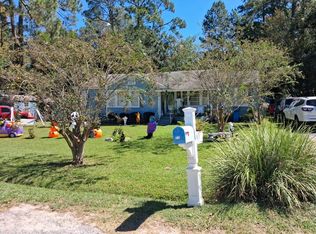
 - $--4 bd2 ba1.8k sqft815 Tyson Ave, Tifton, GA 31794Auction
 Auction.com 2
 - $259,0003 bd2 ba1.6k sqft57 Lakeside Dr, Tifton, GA 31794Active
 MLS ID #10810326, Kim Brownlee, Keller Williams Georgia Communities. GAMLS
 - $219,9004 bd2 ba1.4k sqft105 Clyde Cir, Tifton, GA 31794ActiveMLS ID #10842882, Loretta Conway, Coldwell Banker Active Real Estate. GAMLS
- $359,9003 bd2 ba1.8k sqft301 Findley Chase, Tifton, GA 31794ActiveMLS ID #10828127, Kim Brownlee, Keller Williams Georgia Communities. GAMLS
- $269,9003 bd2 ba1.9k sqft2007 Melba Dr, Tifton, GA 31793ActiveMLS ID #10781972, Kim Brownlee, Keller Williams Georgia Communities. GAMLS
- $287,0004 bd2 ba2.3k sqft1407 Red Fox Trl, Tifton, GA 31793ActiveMLS ID #10820807, Loretta Conway, Coldwell Banker Active Real Estate. GAMLS
- $266,0003 bd2 ba1.4k sqft612 Whitetail Ln, Tifton, GA 31794ActiveMLS ID #10810534, Kathy Chastain, Virtual Properties Realty.Net. GAMLS
