Skip main navigation
Off market
  • $2,550,900

    819 Ashbury St, San Francisco, CA 94117

    3beds
    --sqft
    Single Family Residence
    Built in ----
    -- sqft lot
    $2,550,900 Zestimate®
    $--/sqft
    $6,953 Estimated rent

    Home value

    $2,550,900

    $2.19M - $2.98M

    $6,953/mo

    Zestimate® history
    Loading
    Loading...

    Owner options

    List your home for rent

    $6,953/mo

    Rent Zestimate®

    Find your next renter with Zillow Rental Manager. Plus, with online applications, you can quickly screen prospective tenants – for free.

    Learn more

    $6,953/mo

    Rent Zestimate®

    Refinance and save

    $16,163/mo

    Est. payment

    Refinancing to a lower rate could help reduce your monthly payments and save thousands over the life of the loan.

    See today's rates

    $16,163/mo

    Est. payment

    Explore your selling options

    Work with a Zillow partner agent

    Leverage their expertise and Zillow's premium Showcase listings to get your home seen by more buyers.

    Get started

    List with your own agent

    Get your home in front of millions of buyers by listing it on Zillow.

    Learn how to do it

    Sell it yourself

    Take full control of how buyers see your home on Zillow by listing For Sale by Owner (FSBO).

    List your home

    What's special

    Decorative fireplaceUnpainted woodworkSpacious eat-in kitchenGorgeous original built-in cabinetrySecond decorative fireplaceClawfoot tubGracious foyer

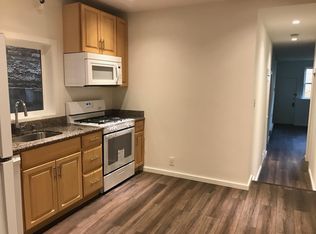
    A true classic San Francisco unit in a lovely 3-unit Edwardian condo building in the desirable Ashbury Heights neighborhood!! This full top floor condo consists of a gracious foyer opening to a huge double parlor living room with curved bay windows, dramatic high ceilings with ornate crown molding and a decorative fireplace. The corridor off the entry leads to a spacious eat-in kitchen with stainless appliances (gas stove, dishwasher and refrigerator). There is an elegant formal dining room/family room off the kitchen with unpainted woodwork, a second decorative fireplace and gorgeous original built-in cabinetry. There are 3 good-sized bedrooms with closets, a split bathroom with clawfoot tub and and additional 1/2 bathroom. Other features include a laundry room with washer and dryer, 3 common area closets in the unit and parking for 1 car in the shared garage. A small, well behaved pet may be negotiable. This unit is not under rent control and the lease terms are 12 months. Owner pays water, garbage and HOA dues. Living Room: 22 x 14 Dining Room: 18 x 11 Bedroom 1: 14 x 11 Bedroom 2: 13 x 9'6 Bedroom 3: 12'8 x 9'4 Please view the video tour below then contact Joan to schedule an in-person tour.

    This property is off market, which means it's not currently listed for sale or rent on Zillow. This may be different from what's available on other websites or public sources.

    Zillow last checked:

    Listing updated:

    Source: Zillow Rentals

    Facts & features

    Interior

    Bedrooms & bathrooms
    • Bedrooms: 3
    • Bathrooms: 2
    • Full bathrooms: 1
    • 1/2 bathrooms: 1
    Rooms
    • Room types: Dining Room
    Heating
    • Fireplace
    Appliances
    • Included: Dishwasher, Dryer, Refrigerator, Stove, Washer
    • Laundry: In Unit
    Features
    • Flooring: Hardwood
    • Has fireplace: Yes

    Property

    Parking
    • Parking features: Attached
    • Has attached garage: Yes
    • Details: Contact manager
    Features
    • Exterior features: Claw Foot Tub, Curved Bay Windows, Double Parlor, Dramatic High Ceilings, Edwardian Building, Foyer, Full Top Floor, Garbage & Water, Garbage included in rent, One Small Pet Negotiable, Period Details, Split Bathroom, Stained Glass, Stainless Appliances, Water included in rent
    Details
    • Parcel number: 1269172

    Construction

    Type & style
    • Home type: SingleFamily
    • Property subtype: Single Family Residence

    Utilities & green energy

    • Utilities for property: Garbage, Water

    Community & HOA

    Community
    • Deposit fee: $8,500
    Location
    • Region: San Francisco

    Financial & listing details

    • Tax assessed value: $1,194,272
    • Annual tax amount: $15,030
    • Date on market: 6/15/2026
    • Lease term: Contact For Details

    Price history

    DateEventPrice
    6/21/2026Listing removed$8,500
    Source: Zillow Rentals Report a problem
    6/15/2026Listed for rent$8,500+18.1%
    Source: Zillow Rentals Report a problem
    8/29/2025Listing removed$7,200
    Source: Zillow Rentals Report a problem
    8/27/2025Listed for rent$7,200
    Source: Zillow Rentals Report a problem
    11/25/2003Sold$840,000+100%
    Source: Public Record Report a problem
    8/21/1997Sold$420,000
    Source: Public Record Report a problem

    Public tax history

    YearProperty taxesTax assessment
    2025$15,030 +3%$1,194,272 +2%
    2024$14,594 +1.9%$1,170,856 +2%
    2023$14,327 +2.1%$1,147,900 +2%
    2022$14,035 +1.8%$1,125,396 +2%
    2021$13,786 -0.5%$1,103,332 +1%
    2020$13,852 +3.5%$1,092,020 +2%
    2019$13,381 +3.5%$1,070,608 +2%
    2018$12,933 +3.6%$1,049,616 +2%
    2017$12,482 +1.7%$1,029,036 +2%
    2016$12,275 +1.3%$1,008,860 +1.5%
    2015$12,123 +2.7%$993,708 +2%
    2014$11,805 $974,244 +0.5%
    2013-- $969,844 +2%
    2012-- $950,828 +2%
    2011-- $932,188 +0.8%
    2010-- $925,226 -0.2%
    2009-- $927,424 -32%
    2008-- $1,363,860 +2%
    2007-- $1,337,118 +2%
    2006-- $1,310,904 +2%
    2005-- $1,285,200 +177.6%
    2003-- $463,041 +2%
    2002-- $453,964 +2%
    2001-- $445,063 +2%
    2000-- $436,337
    Find assessor info on the county website

    Neighborhood: Ashbury Heights

    Nearby schools

    GreatSchools rating
    Get a cash offer in 3 minutes
    Find out how much your home could sell for in as little as 3 minutes with a no-obligation cash offer.
    Estimated market value
    $2,550,900
    Get a cash offer in 3 minutes
    Find out how much your home could sell for in as little as 3 minutes with a no-obligation cash offer.
    Estimated market value
    $2,550,900