Welcome home to this charming brick home tucked away on a quiet, private street. Featuring cedar shutters and posts, a covered front porch, and a beautifully kept yard, this property offers warmth, character, and plenty of functional space both inside and out. Plus, the roof was replaced just one year ago, offering added peace of mind. Inside, you’ll find 3 bedrooms, 2 bathrooms, and two spacious living areas perfect for everyday living and entertaining. The front living room and dining area showcase original hardwood floors that add timeless charm and warmth to the home. The kitchen offers excellent counter space, ample cabinetry, and overlooks the backyard, making it both practical and inviting. All appliances remain with the home, including the washer and dryer. The back living room is filled with natural light pouring through tall windows and features a cozy brick fireplace with a gas insert, creating the perfect gathering space year-round. The oversized guest bathroom provides generous storage, while the spacious primary suite includes a large closet and a unique rustic-inspired ensuite complete with stone accents, built-in stone shelving, and bench details that give the space a relaxing cabin-like feel. The laundry room also includes additional storage and a utility sink for added convenience. Step outside to enjoy the open back patio and huge fenced backyard shaded by mature trees. The outdoor space offers endless possibilities with a fire pit area, a powered outbuilding with a covered porch, and an additional metal workshop with power tucked behind the fence. A working water well helps maintain the yard with ease. With its peaceful setting, thoughtful layout, abundant storage, and inviting indoor and outdoor spaces, this home offers comfort, character, and versatility all in one.
Sold
Price Unknown
819 Avenue Q, Anson, TX 79501
3beds
1,744sqft
Single Family Residence
Built in 1968
0.37 Acres Lot
$213,200 Zestimate®
$--/sqft
$2,127 Estimated rent
Home value
$213,200
Estimated sales range
Not available
$2,127/mo
Zestimate® history
Owner options
List your home for rent
$2,127/mo
Rent Zestimate®
Find your next renter with Zillow Rental Manager. Plus, with online applications, you can quickly screen prospective tenants – for free.
$2,127/mo
Rent Zestimate®
Refinance and save
Refinancing to a lower rate could help reduce your monthly payments and save thousands over the life of the loan.
Explore your selling options
Work with a Zillow partner agent
Leverage their expertise and Zillow's premium Showcase listings to get your home seen by more buyers.
Get startedList with your own agent
Get your home in front of millions of buyers by listing it on Zillow.
Learn how to do itSell it yourself
Take full control of how buyers see your home on Zillow by listing For Sale by Owner (FSBO).
List your homeWhat's special
Working water wellCharming brick homeOriginal hardwood floorsOpen back patioQuiet private streetFire pit areaTall windows
Zillow last checked:
Listing updated:
Listed by:
Amber Kimmel 0598311 325-692-4488,
KW SYNERGY* 325-692-4488
Bought with:
Lauren Mange, 046938
Elite Real Estate Group (Abilene)
Source: NTREIS,MLS#: 21273895
Facts & features
Interior
Bedrooms & bathrooms
- Bedrooms: 3
- Bathrooms: 2
- Full bathrooms: 2
Primary bedroom
- Features: Ceiling Fan(s), En Suite Bathroom
- Level: First
- Dimensions: 0 x 0
Living room
- Features: Ceiling Fan(s)
- Level: First
- Dimensions: 0 x 0
Living room
- Features: Built-in Features, Ceiling Fan(s), Fireplace
- Level: First
- Dimensions: 0 x 0
Heating
- Central, Natural Gas
Cooling
- Central Air, Ceiling Fan(s), Electric
Appliances
- Included: Dryer, Dishwasher, Electric Cooktop, Electric Oven, Disposal, Gas Water Heater, Microwave, Refrigerator, Washer
Features
- Cable TV
- Flooring: Carpet, Ceramic Tile, Hardwood, Laminate
- Has basement: No
- Number of fireplaces: 1
- Fireplace features: Insert, Gas, Glass Doors, Living Room, Masonry
Interior area
- Total interior livable area: 1,744 sqft
Property
Parking
- Total spaces: 2
- Parking features: Driveway, Garage Faces Front, Garage, Garage Door Opener
- Attached garage spaces: 2
Features
- Levels: One
- Stories: 1
- Patio & porch: Front Porch, Patio, Covered
- Exterior features: Fire Pit, Storage
- Pool features: None
- Fencing: Back Yard,Fenced,Privacy,Wood
Lot
- Size: 0.37 Acres
- Features: Back Yard, Interior Lot, Lawn, Landscaped, Many Trees, Sprinkler System
Details
- Additional structures: See Remarks, Workshop
- Parcel number: R21748
Construction
Type & style
- Home type: SingleFamily
- Architectural style: Traditional,Detached
- Property subtype: Single Family Residence
Materials
- Brick
- Foundation: Slab
- Roof: Composition
Condition
- Year built: 1968
Utilities & green energy
- Sewer: Public Sewer
- Water: Public
- Utilities for property: Sewer Available, Water Available, Cable Available
Community & HOA
Community
- Security: Smoke Detector(s)
- Subdivision: Boyd Anson
HOA
- Has HOA: No
Location
- Region: Anson
Financial & listing details
- Tax assessed value: $162,340
- Annual tax amount: $5,030
- Date on market: 5/27/2026
- Cumulative days on market: 8 days
- Listing terms: Cash,Conventional
Price history
| Date | Event | Price |
|---|---|---|
| 7/20/2026 | Sold | -- |
Source: NTREIS #21273895 Report a problem | ||
| 6/19/2026 | Pending sale | $215,000$123/sqft |
Source: NTREIS #21273895 Report a problem | ||
| 6/5/2026 | Contingent | $215,000$123/sqft |
Source: NTREIS #21273895 Report a problem | ||
| 5/27/2026 | Listed for sale | $215,000$123/sqft |
Source: NTREIS #21273895 Report a problem | ||
Public tax history
| Year | Property taxes | Tax assessment |
|---|---|---|
| 2025 | $5,030 +82.2% | $162,340 +24.5% |
| 2024 | $2,761 +15% | $130,350 +10% |
| 2023 | $2,401 -15.8% | $118,500 -10% |
| 2022 | $2,850 | $131,620 +34.4% |
| 2021 | -- | $97,940 +7.6% |
| 2020 | -- | $91,020 +7.1% |
| 2018 | -- | $85,020 -11.5% |
| 2017 | -- | $96,050 |
| 2016 | -- | $96,050 |
| 2015 | -- | $96,050 +22.8% |
| 2014 | -- | $78,190 |
| 2012 | -- | -- |
| 2011 | -- | -- |
| 2010 | -- | -- |
| 2009 | -- | -- |
| 2008 | -- | -- |
| 2007 | -- | $62,140 |
Find assessor info on the county website
Neighborhood: 79501
Nearby homes
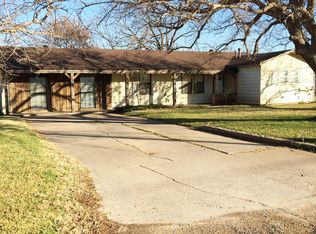
- $199,5004 bd2 ba1.5k sqft825 Avenue Q, Anson, TX 79501Off Market
- $184,400-- bd-- ba1.9k sqft707 Avenue Q, Anson, TX 79501Off Market
- $212,900-- bd-- ba2.1k sqft831 Avenue Q, Anson, TX 79501Off Market
- $258,6004 bd2 ba2.7k sqft715 Avenue Q, Anson, TX 79501Off Market
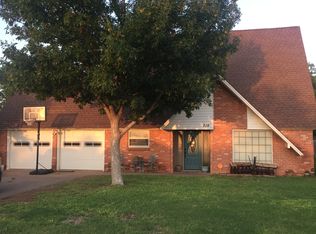
- $205,6003 bd2 ba1.6k sqft802 Avenue Q, Anson, TX 79501Off Market
- $251,700-- bd-- ba2.7k sqft701 Avenue Q, Anson, TX 79501Off Market
- $196,800-- bd-- ba2k sqft633 Avenue Q, Anson, TX 79501Off Market
- $--3 bd2 ba2.1k sqft903 Avenue Q, Anson, TX 79501Sold
Nearby schools
GreatSchools rating
- 4/10Anson Elementary SchoolGrades: PK-5Distance: 0.3 mi
- 6/10Anson Middle SchoolGrades: 6-8Distance: 0.3 mi
- 6/10Anson High SchoolGrades: 9-12Distance: 0.7 mi
Schools provided by the listing agent
- Elementary: Anson
- Middle: Anson
- High: Anson
- District: Anson ISD
Source: NTREIS. This data may not be complete. We recommend contacting the local school district to confirm school assignments for this home.
- Texas
- Jones County
- Anson
- 79501
- 819 Avenue Q
