This 3 bed, 2 bath home offers 2,168 square feet per appraiser and sits on .707 acres (per CAD, both parcels combined) in Anson, Texas. Featuring two living spaces, an eat-in kitchen, and the kind of flexibility that is hard to find at this price point. The layout features a formal living room with an adjoining sunroom accessed through double doors. Don't miss the secondary living space that could easily be converted to a 4th bedroom. The spacious laundry room is plumbed with capacity for dual washer and dryer hookups or potential for a future bathroom addition. The hall bath features dual sinks, a shower and tub combo, a linen closet, and a linen cabinet for extra storage. The primary bathroom offers a private shower only setup, conveniently located off the primary bedroom. New carpet and freshly updated interior paint create a true clean slate, ready for its next family to make it their own. Newer windows provide improved energy efficiency throughout. This corner lot features a two car attached garage, a one car detached garage with workshop, and an oversized equipment carport. The water well will aide in watering this large fenced backyard. The outdoor covered patio is ready for the next bbq! This is being sold AS IS.
Sold
Price Unknown
903 Avenue Q, Anson, TX 79501
3beds
2,168sqft
Single Family Residence
Built in 1969
0.71 Acres Lot
$234,200 Zestimate®
$--/sqft
$2,368 Estimated rent
Home value
$234,200
$220,000 - $251,000
$2,368/mo
Zestimate® history
Owner options
List your home for rent
$2,368/mo
Rent Zestimate®
Find your next renter with Zillow Rental Manager. Plus, with online applications, you can quickly screen prospective tenants – for free.
$2,368/mo
Rent Zestimate®
Refinance and save
Refinancing to a lower rate could help reduce your monthly payments and save thousands over the life of the loan.
Explore your selling options
Work with a Zillow partner agent
Leverage their expertise and Zillow's premium Showcase listings to get your home seen by more buyers.
Get startedList with your own agent
Get your home in front of millions of buyers by listing it on Zillow.
Learn how to do itSell it yourself
Take full control of how buyers see your home on Zillow by listing For Sale by Owner (FSBO).
List your homeWhat's special
Oversized equipment carportTwo living spacesEat-in kitchenCorner lotSpacious laundry roomTwo car attached garage
Zillow last checked:
Listing updated:
Listed by:
Brandi Smith 0581442 325-721-8551,
RE/MAX Big Country 325-750-6188,
Whitney Allumbaugh 0727807,
RE/MAX Big Country
Bought with:
Chelynne Barkley, 0781457
The Prichard Group
Source: NTREIS,MLS#: 21223976
Facts & features
Interior
Bedrooms & bathrooms
- Bedrooms: 3
- Bathrooms: 2
- Full bathrooms: 2
Primary bedroom
- Features: En Suite Bathroom, Walk-In Closet(s)
- Level: First
- Dimensions: 0 x 0
Bedroom
- Features: Built-in Features
- Level: First
- Dimensions: 0 x 0
Bedroom
- Level: First
- Dimensions: 0 x 0
Primary bathroom
- Features: En Suite Bathroom
- Level: First
- Dimensions: 0 x 0
Dining room
- Level: First
- Dimensions: 0 x 0
Other
- Features: Built-in Features, Dual Sinks, Solid Surface Counters
- Level: First
- Dimensions: 0 x 0
Kitchen
- Features: Built-in Features, Eat-in Kitchen, Galley Kitchen, Pantry, Solid Surface Counters
- Level: First
- Dimensions: 0 x 0
Laundry
- Level: First
- Dimensions: 0 x 0
Living room
- Features: Built-in Features
- Level: First
- Dimensions: 0 x 0
Living room
- Level: First
- Dimensions: 0 x 0
Heating
- Central, Natural Gas
Cooling
- Central Air, Ceiling Fan(s)
Appliances
- Included: Dishwasher, Electric Range
- Laundry: Washer Hookup, Electric Dryer Hookup, Laundry in Utility Room
Features
- Built-in Features, Eat-in Kitchen, Open Floorplan, Pantry, Paneling/Wainscoting, Walk-In Closet(s)
- Flooring: Carpet, Concrete, Tile
- Has basement: No
- Has fireplace: No
- Fireplace features: None
Interior area
- Total interior livable area: 2,168 sqft
Property
Parking
- Total spaces: 5
- Parking features: Additional Parking, Alley Access, Door-Single, Garage, Garage Door Opener, Gravel, On Site, Garage Faces Rear, On Street, Workshop in Garage, Boat, RV Access/Parking
- Attached garage spaces: 3
- Covered spaces: 5
Features
- Levels: One
- Stories: 1
- Patio & porch: Awning(s), Rear Porch, Enclosed, Other, Covered
- Exterior features: Storage
- Pool features: None
- Fencing: Back Yard,Perimeter,Privacy,Vinyl
Lot
- Size: 0.71 Acres
- Features: Back Yard, Corner Lot, Lawn, Few Trees
Details
- Additional structures: Garage(s), Workshop
- Parcel number: 24135
- Other equipment: None
Construction
Type & style
- Home type: SingleFamily
- Architectural style: Ranch,Detached
- Property subtype: Single Family Residence
- Attached to another structure: Yes
Materials
- Brick
- Foundation: Slab
- Roof: Composition
Condition
- Year built: 1969
Utilities & green energy
- Sewer: Public Sewer
- Water: Public
- Utilities for property: Electricity Connected, Natural Gas Available, Sewer Available, Separate Meters, Water Available
Community & HOA
Community
- Subdivision: Boyd Anson
HOA
- Has HOA: No
Location
- Region: Anson
Financial & listing details
- Tax assessed value: $202,660
- Annual tax amount: $3,391
- Date on market: 4/9/2026
- Cumulative days on market: 32 days
- Listing terms: Cash,Conventional
- Exclusions: All personal Property
- Road surface type: Gravel
Price history
| Date | Event | Price |
|---|---|---|
| 6/30/2026 | Sold | -- |
Source: NTREIS #21223976 Report a problem | ||
| 5/26/2026 | Pending sale | $219,000$101/sqft |
Source: NTREIS #21223976 Report a problem | ||
| 5/11/2026 | Contingent | $219,000$101/sqft |
Source: NTREIS #21223976 Report a problem | ||
| 5/3/2026 | Price change | $219,000-1.8%$101/sqft |
Source: NTREIS #21223976 Report a problem | ||
| 4/22/2026 | Listed for sale | $223,000$103/sqft |
Source: NTREIS #21223976 Report a problem | ||
| 4/13/2026 | Contingent | $223,000$103/sqft |
Source: NTREIS #21223976 Report a problem | ||
| 4/9/2026 | Listed for sale | $223,000$103/sqft |
Source: NTREIS #21223976 Report a problem | ||
Public tax history
| Year | Property taxes | Tax assessment |
|---|---|---|
| 2025 | $3,391 -3.2% | $172,300 +10% |
| 2024 | $3,503 +14.4% | $156,640 +10% |
| 2023 | $3,063 -12.7% | $142,400 -14.1% |
| 2022 | $3,511 | $165,830 +36.9% |
| 2021 | -- | $121,120 +13.2% |
| 2020 | -- | $106,980 +12.4% |
| 2018 | -- | $95,150 |
| 2017 | -- | $95,150 |
| 2016 | -- | $95,150 +0.8% |
| 2015 | -- | $94,400 +41.4% |
| 2014 | -- | $66,760 |
| 2012 | -- | -- |
| 2011 | -- | -- |
| 2010 | -- | -- |
| 2009 | -- | -- |
| 2008 | -- | -- |
| 2007 | -- | $71,160 |
Find assessor info on the county website
Neighborhood: 79501
Nearby homes
- $204,600-- bd-- ba1.5k sqft911 Avenue Q, Anson, TX 79501Off Market
- $212,900-- bd-- ba2.1k sqft831 Avenue Q, Anson, TX 79501Off Market
- $199,5004 bd2 ba1.5k sqft825 Avenue Q, Anson, TX 79501Off Market
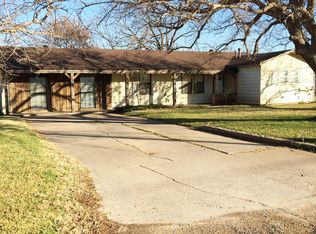
- $258,6004 bd2 ba2.7k sqft715 Avenue Q, Anson, TX 79501Off Market
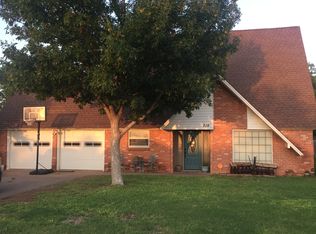
- $32,360-- bd-- ba700 sqft1501 9th St, Anson, TX 79501Off Market
- $--3 bd2 ba1.7k sqft819 Avenue Q, Anson, TX 79501Sold
- $225,300-- bd-- ba2.2k sqft1026 Avenue Q, Stamford, TX 79501Off Market
- $335,0003 bd3 ba2.5k sqft902 Avenue O, Anson, TX 79501For Sale
Nearby schools
GreatSchools rating
- 4/10Anson Elementary SchoolGrades: PK-5Distance: 0.2 mi
- 6/10Anson Middle SchoolGrades: 6-8Distance: 0.3 mi
- 6/10Anson High SchoolGrades: 9-12Distance: 0.7 mi
Schools provided by the listing agent
- Elementary: Anson
- Middle: Anson
- High: Anson
- District: Anson ISD
Source: NTREIS. This data may not be complete. We recommend contacting the local school district to confirm school assignments for this home.
- Texas
- Jones County
- Anson
- 79501
- 903 Avenue Q
