Skip main navigation
Closed
  • $320,000

    819 E 5th St, Dover, OH 44622

    3beds
    2,401sqft
    Single Family Residence
    Built in 1967
    0.44 Acres Lot
    $323,800 Zestimate®
    $133/sqft
    $1,477 Estimated rent

    Home value

    $323,800

    $282,000 - $372,000

    $1,477/mo

    Zestimate® history
    Loading
    Loading...

    Owner options

    List your home for rent

    $1,477/mo

    Rent Zestimate®

    Find your next renter with Zillow Rental Manager. Plus, with online applications, you can quickly screen prospective tenants – for free.

    Learn more

    $1,477/mo

    Rent Zestimate®

    Refinance and save

    $2,021/mo

    Est. payment

    Refinancing to a lower rate could help reduce your monthly payments and save thousands over the life of the loan.

    See today's rates

    $2,021/mo

    Est. payment

    Explore your selling options

    Work with a Zillow partner agent

    Leverage their expertise and Zillow's premium Showcase listings to get your home seen by more buyers.

    Get started

    List with your own agent

    Get your home in front of millions of buyers by listing it on Zillow.

    Learn how to do it

    Sell it yourself

    Take full control of how buyers see your home on Zillow by listing For Sale by Owner (FSBO).

    List your home

    What's special

    Stunning brick ranchSleek grey cabinetryThree distinct living spacesSubway tile backsplashUpdated countertopsUpdated lightingAll appliances staying
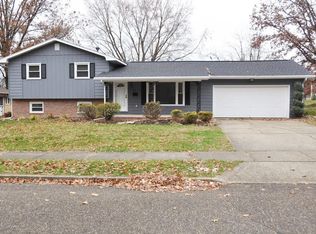
    Your front-row seat to one of the best of the community has arrived! Perfectly positioned just moments from Crater Stadium, this stunning brick ranch is the ultimate companion to its famous "Brick House" neighbor. Set on a sprawling 0.44-acre lot, this home places you right in the center of local pride, offering the perfect blend of classic brick charm and modern-day luxury. You’ll love the convenience of walking to games, and on those crisp autumn evenings, you can host the ultimate pre-game tailgate on your 2023 concrete patio, enjoying the atmosphere of Friday Night Lights and the distant roar of the crowd as the stadium comes alive. The interior is a dream for those who love to entertain, offering three distinct living spaces to spread out. Guests can gather in the bright, formal front living room, or hang out in the secondary family room located right off the kitchen for a more casual vibe. The heart of the home is the kitchen, fully renovated in 2020 with sleek grey cabinetry, updated countertops, a subway tile backsplash, and all appliances staying for the new owner. If you need even more room for the big game, head downstairs to the basement living area, which was finished in 2024 with new drywall and flooring to create the perfect media room or "fan cave." For a quieter moment, the enclosed sunroom offers a seamless transition to the incredible backyard. The main level also features fresh paint, updated lighting, and new flooring throughout, along with a brand-new bathroom and high-efficiency ProVia doors and windows installed in 2020. Practicality meets luxury with a long list of major upgrades, including a brand-new AC from 2025 and a new roof being installed this month. With the washer and dryer included and an attached 2-car garage, this home is truly turnkey. Don’t miss your chance to own this stylish, updated gem in a prime location that puts you right in the heart of the action.

    Zillow last checked:

    Listing updated:

    Listing Provided by:

    Caleb M Fell 330-365-1777 caleb@fellrealty.com,

    Fell Realty, LLC

    Bought with:

    Brandon J Hodgkiss, 2016003796

    Keller Williams Chervenic Rlty

    Emily Pallotto, 2026000681

    Keller Williams Chervenic Rlty

    Source: MLS Now,MLS#: 5201999MLS LogoOriginating MLS: East Central Association of REALTORS

    Facts & features

    Interior

    Bedrooms & bathrooms
    • Bedrooms: 3
    • Bathrooms: 2
    • Full bathrooms: 1
    • 1/2 bathrooms: 1
    • Main level bathrooms: 1
    • Main level bedrooms: 3
    Heating
    • Forced Air, Gas
    Cooling
    • Central Air
    Appliances
    • Included: Dryer, Dishwasher, Microwave, Range, Refrigerator, Washer
    Features
    • Basement: Full,Partially Finished
    • Has fireplace: No
    Interior area
    • Total structure area: 2,401
    • Total interior livable area: 2,401 sqft
    • Finished area above ground: 1,649
    • Finished area below ground: 752

    Property

    Parking
    • Total spaces: 2
    • Parking features: Attached, Electricity, Garage, Paved
    • Attached garage spaces: 2
    Features
    • Levels: One
    • Stories: 1
    • Patio & porch: Rear Porch, Enclosed, Patio, Porch
    Lot
    • Size: 0.44 Acres
    Details
    • Parcel number: 1500890000

    Construction

    Type & style
    • Home type: SingleFamily
    • Architectural style: Ranch
    • Property subtype: Single Family Residence
    Materials
    • Brick
    • Roof: Asphalt,Fiberglass
    Condition
    • Year built: 1967

    Utilities & green energy

    • Sewer: Public Sewer
    • Water: Public

    Community & neighborhood

    Location
    • Region: Dover

    Other

    Other facts
    • Listing terms: Cash,Conventional,FHA,USDA Loan,VA Loan

    Price history

    DateEventPrice
    6/1/2026Sold$320,000+6.7%$133/sqft
    Source: MLS Now #5201999 Report a problem
    6/1/2026Pending sale$299,900$125/sqft
    Source: MLS Now #5201999 Report a problem
    4/30/2026Listed for sale$299,900$125/sqft
    Source: MLS Now #5201999 Report a problem
    4/20/2026Contingent$299,900$125/sqft
    Source: MLS Now #5201999 Report a problem
    4/17/2026Listed for sale$299,900+102.6%$125/sqft
    Source: MLS Now #5201999 Report a problem
    11/8/2019Sold$148,000$62/sqft
    Source: MLS Now #4132678 Report a problem
    10/7/2019Pending sale--
    Source: McInturf Realty #4132678 Report a problem
    9/10/2019Listed for sale--
    Source: McInturf Realty #4132678 Report a problem

    Public tax history

    YearProperty taxesTax assessment
    2024$3,117 -0.6%$71,100
    2023$3,136 -0.4%$71,100
    2022$3,147 +10.2%$71,100 +17.3%
    2021$2,856 0%$60,600
    2020$2,857 -0.7%$60,600
    2019$2,877 +12.1%$60,600 +18.5%
    2018$2,568 $51,150
    2017$2,568 +23.2%$51,150
    2016$2,084 +20.1%$51,150 +8.1%
    2014$1,735 -1.5%$47,300
    2013$1,761 +0.4%$47,300
    2012$1,753 +0.1%$47,300
    2011$1,752 +2.6%$47,300
    2010$1,708 -9.9%$47,300 -18.3%
    2009$1,896 -5%$57,930 +4%
    2006$1,996 +1.1%$55,700
    2005$1,974 -1.4%$55,700
    2004$2,002 +0.1%$55,700 +3.8%
    2003$2,000 +20%$53,640
    2002$1,668 0%$53,640
    2001$1,668 +4.9%$53,640 +10%
    2000$1,590 $48,760

    Find assessor info on the county website

    Neighborhood: 44622

    Nearby schools

    GreatSchools rating
    Schools provided by the listing agent
    • District: Dover CSD - 7902

    Source: MLS Now. This data may not be complete. We recommend contacting the local school district to confirm school assignments for this home.

    Get a cash offer in 3 minutes
    Find out how much your home could sell for in as little as 3 minutes with a no-obligation cash offer.
    Estimated market value
    $323,800
    Get a cash offer in 3 minutes
    Find out how much your home could sell for in as little as 3 minutes with a no-obligation cash offer.
    Estimated market value
    $323,800