Skip main navigation
Closed
  • $343,500

    827 E 5th St, Dover, OH 44622

    3beds
    1,920sqft
    Single Family Residence
    Built in 1967
    0.44 Acres Lot
    $345,500 Zestimate®
    $179/sqft
    $1,887 Estimated rent

    Home value

    $345,500

    $301,000 - $397,000

    $1,887/mo

    Zestimate® history
    Loading
    Loading...

    Owner options

    List your home for rent

    $1,887/mo

    Rent Zestimate®

    Find your next renter with Zillow Rental Manager. Plus, with online applications, you can quickly screen prospective tenants – for free.

    Learn more

    $1,887/mo

    Rent Zestimate®

    Refinance and save

    $2,162/mo

    Est. payment

    Refinancing to a lower rate could help reduce your monthly payments and save thousands over the life of the loan.

    See today's rates

    $2,162/mo

    Est. payment

    Explore your selling options

    Work with a Zillow partner agent

    Leverage their expertise and Zillow's premium Showcase listings to get your home seen by more buyers.

    Get started

    List with your own agent

    Get your home in front of millions of buyers by listing it on Zillow.

    Learn how to do it

    Sell it yourself

    Take full control of how buyers see your home on Zillow by listing For Sale by Owner (FSBO).

    List your home

    What's special

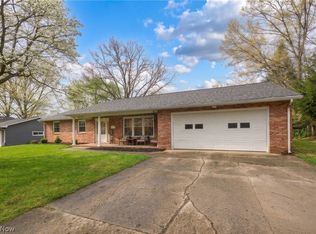
    Sleek quartz countertopsThree comfortable bedroomsConvenient main-floor half bathBeautifully updated brick homeWhite shaker cabinetsWarm hardwood floorsTiled backsplash
    Welcome to this beautifully updated brick home in an excellent Dover location! Perfectly situated just steps away from Crater Stadium, this home combines classic charm with modern renovations. The heart of the home is the stunning, newly renovated kitchen, featuring sleek quartz countertops, white shaker cabinets, a tiled backsplash, and a large center island—perfect for morning coffee or meal prep. The main level flows from the kitchen into a formal dining room, followed by a cozy living room anchored by warm hardwood floors. You’ll find recessed lighting throughout most of the home, creating a bright and airy atmosphere, along with a convenient main-floor half bath. Upstairs offers three comfortable bedrooms and a fully updated modern bathroom. The massive backyard is a true standout, providing a private oasis for entertaining, pets, or play. 2-car attached garage. New roof, gutters, and fascia (all updated in 2025). New upper ProVia replaced windows. ProVia front door. Kitchen appliances stay and immediate possession is available!

    Zillow last checked:

    Listing updated:

    Listing Provided by:

    Landon S Kamban 330-556-8807 landonkamban@gmail.com,

    Keller Williams Legacy Group Realty

    Bought with:

    Caleb M Fell, 2024004757

    Fell Realty, LLC

    Source: MLS Now,MLS#: 5205962MLS LogoOriginating MLS: Stark Trumbull Area REALTORS

    Facts & features

    Interior

    Bedrooms & bathrooms
    • Bedrooms: 3
    • Bathrooms: 2
    • Full bathrooms: 1
    • 1/2 bathrooms: 1
    • Main level bathrooms: 1
    Primary bedroom
    • Description: Flooring: Wood
    • Level: Second
    • Dimensions: 16.00 x 12.00
    Bedroom
    • Description: Flooring: Wood
    • Level: Second
    • Dimensions: 13.00 x 12.00
    Bedroom
    • Description: Flooring: Wood
    • Level: Second
    • Dimensions: 12.00 x 10.00
    Bathroom
    • Description: Flooring: Luxury Vinyl Tile
    • Level: First
    • Dimensions: 4.00 x 4.00
    Bathroom
    • Description: Flooring: Luxury Vinyl Tile
    • Level: Second
    • Dimensions: 10.00 x 8.00
    Dining room
    • Description: Flooring: Wood
    • Level: First
    • Dimensions: 22.00 x 10.00
    Eat in kitchen
    • Description: Flooring: Wood
    • Level: First
    • Dimensions: 22.00 x 15.00
    Living room
    • Description: Flooring: Wood
    • Features: Fireplace, Natural Woodwork
    • Level: First
    • Dimensions: 22.00 x 12.00
    Heating
    • Forced Air, Gas
    Cooling
    • Central Air
    Appliances
    • Included: Dishwasher, Microwave, Range, Refrigerator
    • Laundry: In Basement
    Features
    • Built-in Features, Crown Molding, Eat-in Kitchen, Kitchen Island, Recessed Lighting
    • Basement: Full,Unfinished
    • Number of fireplaces: 1
    • Fireplace features: Living Room, Wood Burning
    Interior area
    • Total structure area: 1,920
    • Total interior livable area: 1,920 sqft
    • Finished area above ground: 1,920

    Property

    Parking
    • Total spaces: 2
    • Parking features: Attached, Electricity, Garage, Garage Door Opener, Paved
    • Attached garage spaces: 2
    Features
    • Levels: Two
    • Stories: 2
    • Patio & porch: Front Porch, Porch
    • Exterior features: Private Yard, Storage
    • Fencing: Back Yard,Chain Link,Fenced
    Lot
    • Size: 0.44 Acres
    • Dimensions: 100 x 190
    • Features: Back Yard, Flat, Level
    Details
    • Parcel number: 1503304000

    Construction

    Type & style
    • Home type: SingleFamily
    • Architectural style: Colonial
    • Property subtype: Single Family Residence
    Materials
    • Brick
    • Roof: Asphalt,Fiberglass
    Condition
    • Year built: 1967

    Utilities & green energy

    • Sewer: Public Sewer
    • Water: Public

    Community & neighborhood

    Location
    • Region: Dover
    • Subdivision: Leah N Senhausers First Addition

    Other

    Other facts
    • Listing terms: Cash,Conventional,FHA,USDA Loan,VA Loan

    Price history

    DateEventPrice
    6/12/2026Pending sale$349,900+1.9%$182/sqft
    Source: MLS Now #5205962 Report a problem
    6/10/2026Sold$343,500-1.8%$179/sqft
    Source: MLS Now #5205962 Report a problem
    5/6/2026Price change$349,900-2.8%$182/sqft
    Source: MLS Now #5205962 Report a problem
    4/30/2026Listed for sale$359,900+40.6%$187/sqft
    Source: MLS Now #5205962 Report a problem
    9/9/2022Sold$256,000-1.5%$133/sqft
    Source: MLS Now #4391498 Report a problem
    7/25/2022Pending sale$259,900$135/sqft
    Source: RE/MAX International #4391498 Report a problem
    7/25/2022Contingent$259,900$135/sqft
    Source: MLS Now #4391498 Report a problem
    7/14/2022Listed for sale$259,900+57.5%$135/sqft
    Source: MLS Now #4391498 Report a problem
    9/23/2016Sold$165,000$86/sqft
    Source: Public Record Report a problem

    Public tax history

    YearProperty taxesTax assessment
    2024$3,272 -0.6%$76,450
    2023$3,293 -0.4%$76,450
    2022$3,304 +5.1%$76,450 +12%
    2021$3,143 0%$68,280
    2020$3,144 -0.7%$68,280
    2019$3,166 +12.1%$68,280 +18.5%
    2018$2,826 $57,620
    2017$2,826 +17.7%$57,620
    2016$2,401 +15.8%$57,620 +5.1%
    2014$2,073 -1.4%$54,850
    2013$2,104 +0.3%$54,850
    2012$2,097 +0.1%$54,850
    2011$2,095 +2.6%$54,850
    2010$2,043 -9.5%$54,850 -11.7%
    2009$2,257 +5.5%$62,100 +4%
    2006$2,140 +1.1%$59,720
    2005$2,116 -1.4%$59,720
    2004$2,147 +0.9%$59,720 +4.7%
    2003$2,127 +20%$57,040
    2002$1,773 0%$57,040
    2001$1,774 +4.9%$57,040 +10%
    2000$1,691 $51,850

    Find assessor info on the county website

    Neighborhood: 44622

    Nearby schools

    GreatSchools rating
    Schools provided by the listing agent
    • District: Dover CSD - 7902

    Source: MLS Now. This data may not be complete. We recommend contacting the local school district to confirm school assignments for this home.

    Get a cash offer in 3 minutes
    Find out how much your home could sell for in as little as 3 minutes with a no-obligation cash offer.
    Estimated market value
    $345,500
    Get a cash offer in 3 minutes
    Find out how much your home could sell for in as little as 3 minutes with a no-obligation cash offer.
    Estimated market value
    $345,500