This custom designed 3 bedroom, and 2.5 bath home has been held by its original owner since the day it was built, and now it is available for the very first time. Designed by Lenn Goldmann, the residence sits behind a gated entry along a private circular driveway on one of Chico's most desirable streets, offering a rare combination of thoughtful design, quality construction, and exceptional outdoor living. Beyond the gate, the property opens into what feels like a private park. Mature, lush landscaping creates a serene setting, while the backyard features a pool with a waterfall ideal for entertaining. The outdoor space alone sets this home apart from anything else currently on the market. Inside, skylights throughout fill the home with natural light, equipped with automated covers for effortless control of brightness. A split floor plan provides comfortable separation between the bedrooms and main living areas, while wood beam ceilings add warmth and character. Three generously sized bedrooms are complemented by a dedicated office. Owned solar panels keep energy costs low, and the quality of the build remains evident throughout a testament to craftsmanship that has stood the test of time. The neighborhood further elevates this property. The Chico Creek Nature Center is moments away, and Bidwell Park from the popular One Mile area to the expansive trails of Upper Bidwell provides unmatched outdoor recreation. Golfers will appreciate Canyon Oaks Country Club and Bidwell Park Golf Course, while the Five Mile Recreation Area offers additional space to explore. Homes like this simply do not come to market. If you have been waiting for something truly special in Chico, this is your moment.
Sold for $1,440,000
Listed by: Parkway Real Estate Co. • Ashley Higginson • Contact: 5308649349
Bought with: Keller Williams Realty Chico Area
$1,440,000
819 El Monte Ave, Chico, CA 95928
3beds
2,945sqft
Single Family Residence
Built in 1982
2.41 Acres Lot
$1,452,800 Zestimate®
$489/sqft
$3,571 Estimated rent
Home value
$1,452,800
$1.29M - $1.63M
$3,571/mo
Zestimate® history
Owner options
List your home for rent
$3,571/mo
Rent Zestimate®
Find your next renter with Zillow Rental Manager. Plus, with online applications, you can quickly screen prospective tenants – for free.
$3,571/mo
Rent Zestimate®
Refinance and save
$9,710/mo
Est. payment
Refinancing to a lower rate could help reduce your monthly payments and save thousands over the life of the loan.
$9,710/mo
Est. payment
Explore your selling options
Work with a Zillow partner agent
Leverage their expertise and Zillow's premium Showcase listings to get your home seen by more buyers.
Get startedList with your own agent
Get your home in front of millions of buyers by listing it on Zillow.
Learn how to do itSell it yourself
Take full control of how buyers see your home on Zillow by listing For Sale by Owner (FSBO).
List your homeWhat's special
Dedicated officeGated entryPrivate circular drivewayThree generously sized bedroomsMature lush landscaping
Zillow last checked:
Listing updated:
Listed by:
Ashley Higginson DRE #01434581 5308649349,
Parkway Real Estate Co.
Bought with:
Amy Campbell, DRE #02061098
Keller Williams Realty Chico Area
Source: CRMLS,MLS#: SN26090713 Originating MLS: California Regional MLS
Originating MLS: California Regional MLSFacts & features
Interior
Bedrooms & bathrooms
- Bedrooms: 3
- Bathrooms: 3
- Full bathrooms: 2
- 1/2 bathrooms: 1
- Main level bathrooms: 3
- Main level bedrooms: 3
Rooms
- Room types: Bedroom, Dining Room
Bedroom
- Features: All Bedrooms Down
Bathroom
- Features: Bathroom Exhaust Fan, Bathtub, Linen Closet, Solid Surface Counters, Separate Shower, Tub Shower
Kitchen
- Features: Granite Counters, Kitchen Island
Heating
- Central, Fireplace(s), Propane, Wood Stove
Cooling
- Central Air
Appliances
- Included: Built-In Range, Dishwasher, Electric Oven, Electric Water Heater, Disposal, Ice Maker, Self Cleaning Oven, Washer
- Laundry: Washer Hookup, Inside
Features
- Beamed Ceilings, Built-in Features, Ceiling Fan(s), Separate/Formal Dining Room, Eat-in Kitchen, Granite Counters, High Ceilings, Living Room Deck Attached, Open Floorplan, Pantry, Storage, Track Lighting, All Bedrooms Down
- Flooring: Carpet, Tile, Wood
- Has fireplace: Yes
- Fireplace features: Bonus Room, Family Room
- Common walls with other units/homes: No Common Walls
Interior area
- Total interior livable area: 2,945 sqft
Property
Parking
- Total spaces: 2
- Parking features: Garage - Attached
- Attached garage spaces: 2
Accessibility
- Accessibility features: Grab Bars, No Stairs
Features
- Levels: One
- Stories: 1
- Entry location: front
- Patio & porch: Deck, Patio
- Exterior features: Lighting
- Has private pool: Yes
- Pool features: Private
- Has view: Yes
- View description: Neighborhood, Pool, Pasture, Trees/Woods
Lot
- Size: 2.41 Acres
- Features: 2-5 Units/Acre, Drip Irrigation/Bubblers, Secluded, Sprinkler System, Trees
Details
- Parcel number: 002050177000
- Special conditions: Standard
Construction
Type & style
- Home type: SingleFamily
- Architectural style: Custom
- Property subtype: Single Family Residence
Materials
- Roof: Composition
Condition
- New construction: No
- Year built: 1982
Utilities & green energy
- Electric: 220 Volts in Laundry
- Sewer: Septic Tank
- Water: Well
- Utilities for property: Cable Connected, Electricity Connected, Propane, Phone Connected
Community & HOA
Community
- Features: Biking, Park
- Security: Security Gate
Location
- Region: Chico
Financial & listing details
- Price per square foot: $489/sqft
- Tax assessed value: $670,457
- Date on market: 4/27/2026
- Cumulative days on market: 2 days
- Listing terms: Submit
Price history
| Date | Event | Price |
|---|---|---|
| 5/8/2026 | Sold | $1,440,000+2.9%$489/sqft |
Source:  CRMLS #SN26090713 Report a problem CRMLS #SN26090713 Report a problem | ||
| 4/30/2026 | Pending sale | $1,400,000$475/sqft |
Source: CRMLS #SN26090713 Report a problem | ||
| 4/27/2026 | Listed for sale | $1,400,000$475/sqft |
Source: CRMLS #SN26090713 Report a problem | ||
Public tax history
| Year | Property taxes | Tax assessment |
|---|---|---|
| 2026 | -- | $670,457 +2% |
| 2025 | $7,512 +6.5% | $657,312 +2% |
| 2024 | $7,055 +1.2% | $644,425 +2% |
| 2023 | $6,968 +1.7% | $631,790 +2% |
| 2022 | $6,853 +1.9% | $619,403 +2% |
| 2021 | $6,722 +0.3% | $607,259 +1% |
| 2020 | $6,703 +1.9% | $601,034 +2% |
| 2019 | $6,580 +1.9% | $589,250 +2% |
| 2018 | $6,457 +2.1% | $577,697 +2% |
| 2017 | $6,326 +9.6% | $566,371 +2% |
| 2016 | $5,771 +2.5% | $555,266 +1.5% |
| 2015 | $5,630 | $546,926 +2% |
| 2014 | $5,630 | $536,213 +0.5% |
| 2013 | -- | $533,791 +2% |
| 2012 | -- | $523,325 +2% |
| 2011 | -- | $513,064 +0.8% |
| 2010 | -- | $509,230 -0.2% |
| 2009 | -- | $510,441 +2% |
| 2008 | -- | $500,433 +2% |
| 2007 | -- | $490,622 +2% |
| 2006 | -- | $481,003 +2% |
| 2005 | -- | $471,572 +2% |
| 2004 | -- | $462,327 +1.9% |
| 2003 | -- | $453,854 +2% |
| 2002 | -- | $444,956 +2% |
| 2001 | -- | $436,232 |
Find assessor info on the county website
Neighborhood: 95928
Nearby homes
- $790,0003 bd2 ba1.6k sqft825 El Monte Ave, Chico, CA 95928Sold
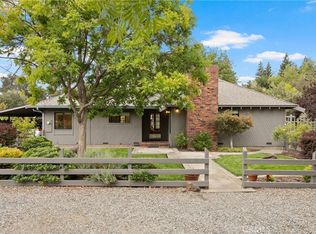
- $1,481,6007 bd8 ba5.6k sqft2173 E 8th St, Chico, CA 95928Off Market
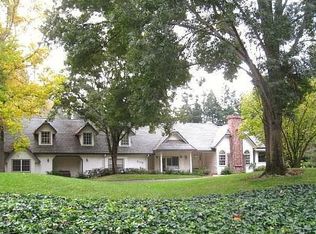
- $1,230,1003 bd2 ba3.9k sqft2175 E 8th St, Chico, CA 95928Off Market
- $1,044,0003 bd2 ba2.2k sqft795 El Monte Ave, Chico, CA 95928Off Market
- $1,345,1004 bd3 ba4.6k sqft2135 E 8th St, Chico, CA 95928Off Market
- $699,0003 bd3 ba1.8k sqft875 El Monte Ave, Chico, CA 95928Sold
- $318,0002 bd1 ba972 sqft2155 E 8th St, Chico, CA 95928Off Market
- $646,6003 bd2 ba1.8k sqft29 Arminta Ct, Chico, CA 95928Off Market
Nearby schools
GreatSchools rating
- 9/10Parkview Elementary SchoolGrades: K-5Distance: 0.6 mi
- 8/10Marsh (Harry M.) Junior High SchoolGrades: 6-8Distance: 0.6 mi
- 7/10Chico High SchoolGrades: 9-12Distance: 2.4 mi
Sell for more on Zillow
Get a Zillow Showcase℠ listing at no additional cost and you could sell for .
$1,452,800
2% more
+$29,056
With Zillow Showcase(estimated)
$1,481,856
Sell for more on Zillow
Get a Zillow Showcase℠ listing at no additional cost and you could sell for .
$1,452,800
2% more
+$29,056
With Zillow Showcase(estimated)
$1,481,856
- California
- Butte County
- Chico
- 95928
- 819 El Monte Ave
